- Products
- Air Compressors & Air Tools
- Climate Control
- Compaction Equipment
- Concrete Cutting Tools & Equipment
- Concrete and Masonry
- Demolition & Excavation
- Electrical & Mechanical
- Fasteners and Anchoring Adhesives
- Floor Protection
- Generators and Welders
- Hand Tools
- Heaters
- Janitorial and Office Supplies
- Jobsite Protection
- Ladders & Storage
- Lighting & Lighting Accessories
- Man Lifts
- Material Handling Equipment
- Power Tools
- Pressure Washers & Pumps
- Safety Gear
- Safety Products
- Saws
- Surface Preparation
- SEASONAL PRODUCTS
- Rentals
- Air Compressor and Air Tool Rentals
- Climate Control Rental
- Compaction Rentals
- Concrete Equipment Rentals
- Demolition & Excavation Equipment Rentals
- Concrete Floor Grinder Rentals
- General Construction Equipment Rentals
- Generator Rentals and Welder Rentals
- Heater Rentals
- Light Tower Rentals
- Man Lift Rentals in Massachusetts and Rhode Island
- Material Handling Equipment Rentals
- Pressure Washer & Pump Rentals
- Saw Rentals in New England
- SEASONAL PRODUCTS
- Products
- Air Compressors & Air Tools
- Climate Control
- Compaction Equipment
- Concrete Cutting Tools & Equipment
- Demolition & Excavation
- Electrical & Mechanical
- Floor Protection
- Generators and Welders
- Construction Heaters
- Construction Ladders, Staging, & Storage
- Construction Lighting
- Man Lifts
- Material Handling Equipment
- Industrial Janitorial and Office Supplies
- Pressure Washers & Pumps
- Construction Safety Products
- Construction Safety Gear
- Surface Preparation
- Building Protection
- Diesel Accessories
- Zero Emissions
- Rentals
- Air Compressor and Air Tool Rentals
- Climate Control Rental
- Compaction Rentals
- Concrete Equipment Rental
- Demolition & Excavation Equipment Rental
- General Construction Equipment Rental
- Generator Rentals and Welder Rentals
- Construction Heaters Rental
- Light Tower Rentals
- Man Lift Rentals
- Material Handling Equipment Rental
- Pressure Washer & Pump Rentals
- Saw Rentals in New England
- Concrete Floor Grinder Rentals
- Zero Emissions Rentals
- Repairs & Used
- Parts
- Blog
- Services
- Resources
- About Us
- Contact Us
Sales & Rental of Construction | Industrial Equipment & Supplies


Why Choose Slim Frame Aluminum Sliding Doors?
Slim frame aluminum sliding doors are reshaping how architects connect rooms, balconies, and gardens. Their narrow profiles create wider views, stronger daylight, and a cleaner visual rhythm. At sunset, the frame almost disappears while the glass reflects the room behind it.
Industry data supports this direction. Grand View Research identifies rising demand for aluminum doors through modern construction and renovation projects. Its market analysis also highlights durability, recyclability, and design flexibility as important purchasing factors. The U.S. Department of Energy continues to emphasize that window and door performance depends on glazing, frames, installation, and air leakage control.
The design is not automatically superior.
A thin frame can still transfer heat, admit air, or create drainage problems when specifications are weak. This is why tested thermal values, water resistance, hardware quality, and installation details deserve equal attention. A beautiful sample corner proves very little on its own.
Architect Ludwig Mies van der Rohe’s famous principle, “Less is more,” explains the appeal of Slim frame aluminum sliding doors. However, less visible material requires more engineering behind the wall. Reinforced tracks, accurate tolerances, corrosion-resistant finishes, and carefully sealed thresholds determine daily performance.
Architectural glass specialist James O’Callaghan has described successful glass architecture as “a balance between transparency and structure.” That balance matters here. The best system does not simply make the frame smaller. It protects comfort, movement, security, and long-term reliability while preserving the open view. Mistakes happen. Careful evaluation prevents expensive ones.
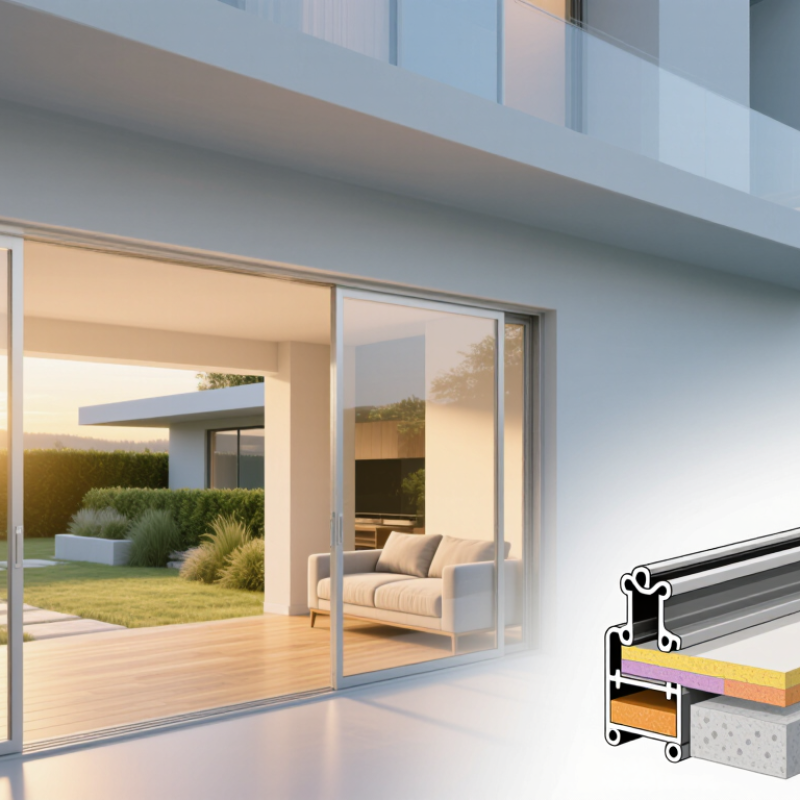
Table of Contents [Hide]
What Are Slim Frame Aluminum Sliding Doors?
Slim frame aluminum sliding doors are large glass panels held by narrow aluminum profiles. They slide horizontally along a bottom or suspended track. This design creates wider views and allows more daylight into a room. Aluminum provides strength without the visual weight of thicker timber or steel frames. It also resists moisture, warping, and everyday temperature changes when properly finished.
These doors suit balconies, patios, garden rooms, and open-plan interiors. A quality system should move smoothly, close firmly, and include durable rollers, seals, and secure locking points. Glass selection matters too. Double glazing can improve insulation, while laminated glass may offer added safety in busy household areas. However, slim frames are not automatically better. Poor installation can cause drafts, water entry, or difficult movement. Site measurements must be precise, especially on older floors that are slightly uneven.
Tips: Check the track for dirt and small stones before use. Ask a qualified installer about drainage, glass performance, and local weather conditions. Keep the opening clear during measurement. A small mistake here can affect the whole door. Clean aluminum with mild soap, and inspect seals each season. Personally, I would not choose the narrowest frame without comparing insulation and hardware quality. The thinnest appearance may not deliver the best daily performance.
Why Choose Slim Frame Aluminum Sliding Doors? - What Are Slim Frame Aluminum Sliding Doors?
| Dimension | Typical Information | Practical Benefit or Consideration |
|---|---|---|
| Definition | Slim frame aluminum sliding doors use narrow aluminum profiles around large glass panels. “Slim” is a descriptive term rather than a single universal industry standard. | They create a cleaner, more open appearance while allowing more glass in the overall door opening. |
| Frame Material | Usually made from extruded aluminum, which is lightweight, rigid, corrosion-resistant, and suitable for powder-coating or anodizing. | Aluminum provides structural strength with relatively low maintenance and supports large door panels. |
| Visible Frame Width | The visible sightline varies by system, panel arrangement, glass thickness, hardware, and structural requirements. Slim systems generally use less visible framing than standard sliding doors. | A narrower sightline improves daylight, views, and contemporary architectural aesthetics. Exact dimensions should be confirmed from the selected system specification. |
| Opening Configuration | Common layouts include two-panel, three-panel, multi-panel, pocket, fixed-and-sliding, and corner configurations. | The configuration can be selected according to wall width, ventilation needs, access requirements, and the desired opening area. |
| Glass Options | Typical options include double glazing, triple glazing, low-emissivity coatings, laminated safety glass, tempered glass, tinted glass, and solar-control glass. | Glass selection has a major effect on thermal insulation, solar gain, acoustic performance, safety, and overall cost. |
| Thermal Performance | Thermal performance depends on the complete door assembly, including frame, glass, spacers, seals, and installation. Thermally broken aluminum frames generally perform better than non-thermally broken frames. | A thermally improved design can reduce heat transfer and help improve indoor comfort, especially when combined with suitable insulating glass. |
| Energy Efficiency | Energy performance is commonly assessed using whole-door U-value, solar heat gain, air leakage, and water resistance. Results vary according to local test standards and product configuration. | Request certified whole-unit test data rather than relying only on the glass specification or frame description. |
| Natural Light | The larger glass-to-frame ratio allows more visible glazing than many conventional framed doors of the same opening size. | More daylight can make interior spaces feel larger and may reduce the need for artificial lighting during the day. |
| Ventilation and Access | Sliding panels open horizontally and do not swing into the room or outside area. | They are useful for patios, balconies, terraces, living rooms, and other areas where swing clearance is limited. |
| Operating Mechanism | Panels normally run on rollers inside a bottom track. Some systems use stainless-steel or corrosion-resistant hardware for smoother movement and durability. | Correct panel weight, roller quality, track alignment, and installation accuracy strongly influence ease of operation. |
| Weather Resistance | Performance depends on gaskets, drainage paths, interlocks, thresholds, and the tested design of the complete unit. | For exposed locations, check documented air, water, and wind-load performance appropriate to the building site. |
| Security | Security features may include multi-point locks, anti-lift devices, reinforced interlocks, impact-resistant glass, and lockable handles. | A slim appearance should not replace proper security design. Hardware and glass should be selected for the intended risk level and location. |
| Acoustic Performance | Sound reduction depends mainly on glass thickness, laminated glass construction, air gaps, seals, frame design, and installation quality. | For locations near traffic or other noise sources, specify an acoustic glazing configuration and request tested sound-reduction data. |
| Durability | Aluminum does not rust like steel, but finishes, seals, rollers, locks, and drainage components still require periodic inspection. | Routine cleaning and hardware maintenance help preserve smooth operation and extend service life. |
| Maintenance | Typical maintenance includes cleaning the tracks, removing debris from drainage channels, washing the frame, checking seals, and lubricating or adjusting compatible hardware as directed. | Regular care helps prevent sticking, water- drainage problems, premature seal wear, and roller damage. |
| Design Flexibility | Aluminum profiles can be finished in a wide range of colors and surface treatments, including powder-coated and anodized finishes. | The doors can coordinate with modern, minimalist, industrial, and many traditional architectural styles. |
| Space Requirements | Sliding panels move along a track instead of requiring a door-swing zone. However, the wall area beside or behind the fixed panel remains part of the design. | They can save usable floor space, but furniture placement and the location of the sliding track should be planned carefully. |
| Key Limitations | Sliding doors generally provide a smaller clear opening than the total frame width, and bottom tracks can collect dust or create a threshold detail. | Consider accessibility, drainage, cleaning, thermal requirements, and the required opening width before selecting the system. |
| Best-Suited Applications | Common applications include residential patios, balconies, garden rooms, terraces, extensions, hospitality spaces, offices, and glazed room dividers. | They are especially suitable where wide views, daylight, space efficiency, and a contemporary appearance are priorities. |
| Selection Checklist | Compare the complete system’s certified dimensions, glass specification, thermal data, air and water performance, wind-load rating, security hardware, accessibility details, warranty, and installation requirements. | Evaluating the complete installed assembly helps ensure that the selected door meets the project’s climate, building-code, comfort, and durability requirements. |
Note: Performance values and maximum panel sizes are system-specific. Always verify current technical documentation, local building requirements, and professional installation details before making a final selection.

© Copyright - Pro Tool & Supply - Site by SVM E-Marketing Solutions - Sitemap
- Privacy policy