- Products
- Air Compressors & Air Tools
- Climate Control
- Compaction Equipment
- Concrete Cutting Tools & Equipment
- Concrete and Masonry
- Demolition & Excavation
- Electrical & Mechanical
- Fasteners and Anchoring Adhesives
- Floor Protection
- Generators and Welders
- Hand Tools
- Heaters
- Janitorial and Office Supplies
- Jobsite Protection
- Ladders & Storage
- Lighting & Lighting Accessories
- Man Lifts
- Material Handling Equipment
- Power Tools
- Pressure Washers & Pumps
- Safety Gear
- Safety Products
- Saws
- Surface Preparation
- SEASONAL PRODUCTS
- Rentals
- Air Compressor and Air Tool Rentals
- Climate Control Rental
- Compaction Rentals
- Concrete Equipment Rentals
- Demolition & Excavation Equipment Rentals
- Concrete Floor Grinder Rentals
- General Construction Equipment Rentals
- Generator Rentals and Welder Rentals
- Heater Rentals
- Light Tower Rentals
- Man Lift Rentals in Massachusetts and Rhode Island
- Material Handling Equipment Rentals
- Pressure Washer & Pump Rentals
- Saw Rentals in New England
- SEASONAL PRODUCTS
- Products
- Air Compressors & Air Tools
- Climate Control
- Compaction Equipment
- Concrete Cutting Tools & Equipment
- Demolition & Excavation
- Electrical & Mechanical
- Floor Protection
- Generators and Welders
- Construction Heaters
- Construction Ladders, Staging, & Storage
- Construction Lighting
- Man Lifts
- Material Handling Equipment
- Industrial Janitorial and Office Supplies
- Pressure Washers & Pumps
- Construction Safety Products
- Construction Safety Gear
- Surface Preparation
- Building Protection
- Diesel Accessories
- Zero Emissions
- Rentals
- Air Compressor and Air Tool Rentals
- Climate Control Rental
- Compaction Rentals
- Concrete Equipment Rental
- Demolition & Excavation Equipment Rental
- General Construction Equipment Rental
- Generator Rentals and Welder Rentals
- Construction Heaters Rental
- Light Tower Rentals
- Man Lift Rentals
- Material Handling Equipment Rental
- Pressure Washer & Pump Rentals
- Saw Rentals in New England
- Concrete Floor Grinder Rentals
- Zero Emissions Rentals
- Repairs & Used
- Parts
- Blog
- Services
- Resources
- About Us
- Contact Us
Sales & Rental of Construction | Industrial Equipment & Supplies


Why Choose CNC Milling for Precision Manufacturing?
Precision manufacturing demands more than attractive drawings and expensive machinery. It requires controlled movement, suitable materials, verified measurements, and experienced judgment. CNC Milling brings these elements together by guiding rotating cutting tools across multiple axes. This process can produce slots, pockets, holes, contours, and complex surfaces with consistent accuracy.
In a capable workshop, engineers begin with a manufacturable CAD model and a carefully reviewed CAM program. They select cutting speeds, feeds, tooling, and workholding according to the material. Aluminum may produce bright, clean chips, while hardened steel requires slower settings and stronger tooling. These details directly affect surface finish, dimensional stability, production time, and tool life. Reliable manufacturers also inspect critical features with calibrated gauges, probes, or coordinate measuring equipment. Small checks matter.
Repeatability is a major reason companies choose CNC Milling. Once a proven program is established, identical components can be produced with less variation between batches. This supports prototypes, medical equipment, aerospace components, and industrial machinery. However, CNC Milling is not a magic button. Poor fixture design, vague drawings, or an unchecked toolpath can still create costly defects. That limitation deserves attention.
The strongest results come from collaboration between designers, programmers, machinists, and inspectors. Clear tolerances and realistic expectations prevent unnecessary precision costs. A thoughtful manufacturing partner will also question unclear features instead of simply cutting metal. That professional hesitation can save time. In the end, CNC Milling offers precision, flexibility, and dependable production when technical knowledge supports the machine.
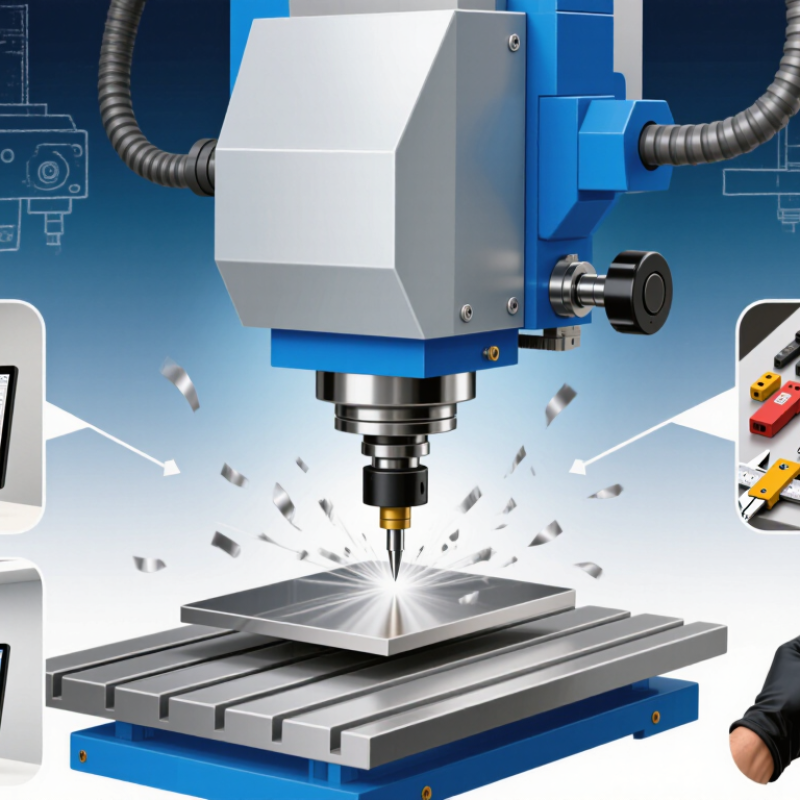
Table of Contents [Hide]
What CNC Milling Is and How the Process Works
CNC milling is a subtractive manufacturing process. It shapes metal, plastic, or composite material by removing controlled amounts with rotating cutting tools. Unlike manual machining, the cutter follows programmed coordinates. This allows complex pockets, slots, holes, and curved surfaces to be produced repeatedly. The result depends on both machine accuracy and careful process planning.
The work begins with a digital 3D model or engineering drawing. A programmer converts this design into toolpaths through computer-aided manufacturing software. These instructions become machine code, which controls cutting speed, feed rate, tool movement, and depth. The operator then secures the raw material on the worktable. Strong workholding matters. Even slight movement can ruin a precise feature.
During cutting, the machine removes material layer by layer. Coolant may reduce heat and carry chips away from the cutting zone. Tool wear must be monitored because a dull edge can leave rough walls or incorrect dimensions. After machining, an inspector checks key features with gauges, probes, or coordinate measuring equipment. In practical production, measurement is not optional. It reveals problems that visual inspection misses. Still imperfect. Temperature changes, vibration, and setup errors can influence results. A reliable process records these variables and adjusts them when evidence demands it. Precision is engineered, not assumed.

© Copyright - Pro Tool & Supply - Site by SVM E-Marketing Solutions - Sitemap
- Privacy policy