- Products
- Air Compressors & Air Tools
- Climate Control
- Compaction Equipment
- Concrete Cutting Tools & Equipment
- Concrete and Masonry
- Demolition & Excavation
- Electrical & Mechanical
- Fasteners and Anchoring Adhesives
- Floor Protection
- Generators and Welders
- Hand Tools
- Heaters
- Janitorial and Office Supplies
- Jobsite Protection
- Ladders & Storage
- Lighting & Lighting Accessories
- Man Lifts
- Material Handling Equipment
- Power Tools
- Pressure Washers & Pumps
- Safety Gear
- Safety Products
- Saws
- Surface Preparation
- SEASONAL PRODUCTS
- Rentals
- Air Compressor and Air Tool Rentals
- Climate Control Rental
- Compaction Rentals
- Concrete Equipment Rentals
- Demolition & Excavation Equipment Rentals
- Concrete Floor Grinder Rentals
- General Construction Equipment Rentals
- Generator Rentals and Welder Rentals
- Heater Rentals
- Light Tower Rentals
- Man Lift Rentals in Massachusetts and Rhode Island
- Material Handling Equipment Rentals
- Pressure Washer & Pump Rentals
- Saw Rentals in New England
- SEASONAL PRODUCTS
- Products
- Air Compressors & Air Tools
- Climate Control
- Compaction Equipment
- Concrete Cutting Tools & Equipment
- Demolition & Excavation
- Electrical & Mechanical
- Floor Protection
- Generators and Welders
- Construction Heaters
- Construction Ladders, Staging, & Storage
- Construction Lighting
- Man Lifts
- Material Handling Equipment
- Industrial Janitorial and Office Supplies
- Pressure Washers & Pumps
- Construction Safety Products
- Construction Safety Gear
- Surface Preparation
- Building Protection
- Diesel Accessories
- Zero Emissions
- Rentals
- Air Compressor and Air Tool Rentals
- Climate Control Rental
- Compaction Rentals
- Concrete Equipment Rental
- Demolition & Excavation Equipment Rental
- General Construction Equipment Rental
- Generator Rentals and Welder Rentals
- Construction Heaters Rental
- Light Tower Rentals
- Man Lift Rentals
- Material Handling Equipment Rental
- Pressure Washer & Pump Rentals
- Saw Rentals in New England
- Concrete Floor Grinder Rentals
- Zero Emissions Rentals
- Repairs & Used
- Parts
- Blog
- Services
- Resources
- About Us
- Contact Us
Sales & Rental of Construction | Industrial Equipment & Supplies

What Types of Indoor Lifts Are Available?
Choosing an Indoor Lift is rarely just a matter of picking a model. The right option depends on the building, the user’s mobility, and how the lift will be used each day. A narrow staircase, a wheelchair, or a landing with little free space can change the answer.
Common choices include stairlifts, through-floor lifts, vertical platform lifts, and residential elevators. A stairlift follows the stairs and usually needs less space than a lift shaft. A through-floor lift travels between levels through a prepared floor opening. Platform lifts can help wheelchair users manage short changes in level, while residential elevators serve multiple floors with an enclosed car. The names can overlap in product descriptions. That can make comparisons less tidy than they seem.
Details matter. Measure doorways, landings, and available headroom, and consider where a lift will stop on each floor. Think about whether the user can transfer from a wheelchair, needs a seated ride, or may require more support later. Noise, controls, emergency communication, maintenance access, and power supply also deserve attention. Small details. Real consequences.
This guide introduces the main indoor lift types and the situations they may suit. No single design works for every home, and a quick online comparison cannot replace an on-site assessment. A qualified lift professional can check the structure, access needs, and installation requirements before recommending a solution. It is worth asking questions, including awkward ones. I would not assume the neatest-looking option is the most practical.
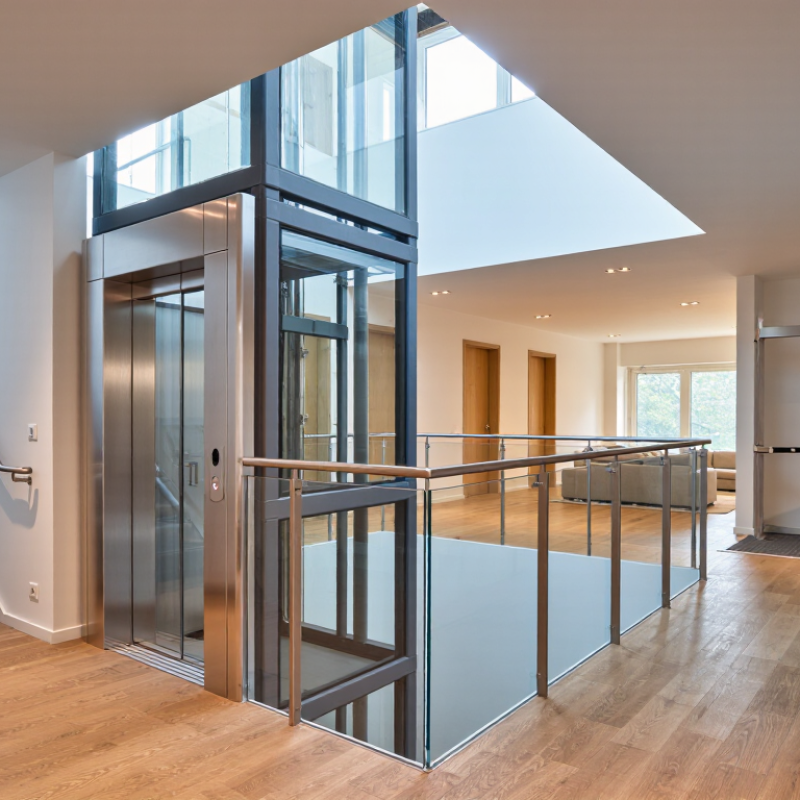
Table of Contents [Hide]
Classify Indoor Lifts by Route: Stair, Vertical, Through-Floor, or Overhead
What Types of Indoor Lifts Are Available?
Classify Indoor Lifts by Route: Stair, Vertical, Through-Floor, or Overhead
The route through a home is a practical starting point. A stair lift follows the staircase on a rail, carrying one seated passenger between levels. It can suit a narrow stairwell, but bends, doorways, and safe transfer space affect installation. Small details matter.
A vertical lift travels straight up between landings, often within an enclosed or open shaft. It may work where a short level change makes stairs difficult.
A through-floor lift also travels vertically, but passes through an opening in the home’s floor. That can preserve access between floors without a separate shaft, though the opening, landing clearance, and floor structure need careful assessment. Similar routes, different building demands.
An overhead lift moves along a ceiling-mounted track rather than occupying the floor. Depending on the track layout and assessed transfer needs, it can help move someone between a bed, bathroom, or chair.
WHO and UNICEF’s 2022 Global Report on Assistive Technology estimates that 2.5 billion people need assistive products. Nearly one billion lack access.
These figures underline the importance of usable access, but they do not identify a best lift: the person, room layout, and caregiver’s handling needs still guide the choice.
And homes can surprise you. A drawing rarely shows every awkward turn.
© Copyright - Pro Tool & Supply - Site by SVM E-Marketing Solutions - Sitemap
- Privacy policy