- Products
- Air Compressors & Air Tools
- Climate Control
- Compaction Equipment
- Concrete Cutting Tools & Equipment
- Concrete and Masonry
- Demolition & Excavation
- Electrical & Mechanical
- Fasteners and Anchoring Adhesives
- Floor Protection
- Generators and Welders
- Hand Tools
- Heaters
- Janitorial and Office Supplies
- Jobsite Protection
- Ladders & Storage
- Lighting & Lighting Accessories
- Man Lifts
- Material Handling Equipment
- Power Tools
- Pressure Washers & Pumps
- Safety Gear
- Safety Products
- Saws
- Surface Preparation
- SEASONAL PRODUCTS
- Rentals
- Air Compressor and Air Tool Rentals
- Climate Control Rental
- Compaction Rentals
- Concrete Equipment Rentals
- Demolition & Excavation Equipment Rentals
- Concrete Floor Grinder Rentals
- General Construction Equipment Rentals
- Generator Rentals and Welder Rentals
- Heater Rentals
- Light Tower Rentals
- Man Lift Rentals in Massachusetts and Rhode Island
- Material Handling Equipment Rentals
- Pressure Washer & Pump Rentals
- Saw Rentals in New England
- SEASONAL PRODUCTS
- Products
- Air Compressors & Air Tools
- Climate Control
- Compaction Equipment
- Concrete Cutting Tools & Equipment
- Demolition & Excavation
- Electrical & Mechanical
- Floor Protection
- Generators and Welders
- Construction Heaters
- Construction Ladders, Staging, & Storage
- Construction Lighting
- Man Lifts
- Material Handling Equipment
- Industrial Janitorial and Office Supplies
- Pressure Washers & Pumps
- Construction Safety Products
- Construction Safety Gear
- Surface Preparation
- Building Protection
- Diesel Accessories
- Zero Emissions
- Rentals
- Air Compressor and Air Tool Rentals
- Climate Control Rental
- Compaction Rentals
- Concrete Equipment Rental
- Demolition & Excavation Equipment Rental
- General Construction Equipment Rental
- Generator Rentals and Welder Rentals
- Construction Heaters Rental
- Light Tower Rentals
- Man Lift Rentals
- Material Handling Equipment Rental
- Pressure Washer & Pump Rentals
- Saw Rentals in New England
- Concrete Floor Grinder Rentals
- Zero Emissions Rentals
- Repairs & Used
- Parts
- Blog
- Services
- Resources
- About Us
- Contact Us
Sales & Rental of Construction | Industrial Equipment & Supplies

What Is Used Measurement Devices A Global Buyers Guide?
Buying Used Measurement Devices can reduce capital costs while expanding access to capable laboratory and industrial equipment. Oscilloscopes, spectrum analyzers, digital multimeters, pressure calibrators, and optical instruments often remain valuable after years of service. However, a clean exterior does not prove accurate performance. Internal wear may remain invisible.
This global buyers guide explains how experienced purchasers assess equipment before payment. It considers measurement range, resolution, uncertainty, calibration history, firmware, accessories, and repair records. A device tested at 23°C may behave differently in a humid production room. Small details matter. Ask for recent calibration certificates, serial-number photographs, self-test results, and clear evidence of power-on operation. Confirm whether the certificate is traceable to a recognized national or international standard.
Seller reputation also deserves careful review. Established suppliers usually provide inspection notes, return terms, and realistic condition grades. Independent verification remains wise, especially for expensive equipment or safety-related measurements. Regional voltage, plug types, software licensing, import requirements, and service availability can affect the real purchase cost. A low listing price may become expensive after shipping, calibration, and replacement probes.
No guide can remove every uncertainty. Some marketplace descriptions are incomplete, and even careful inspections can miss intermittent faults. That is an important limitation. Buyers should match the instrument with the actual measurement task, not simply choose the newest model. A documented inspection, qualified technician, and practical acceptance test provide stronger confidence than attractive photographs. Used equipment can perform exceptionally well, but only when evidence supports the claim.
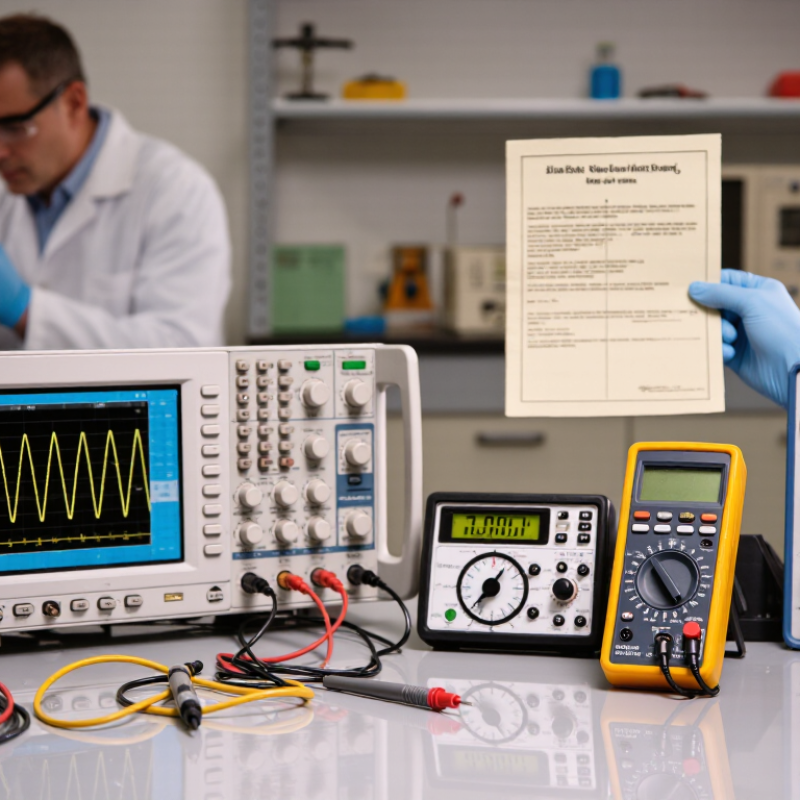
Table of Contents [Hide]
What Are Used Measurement Devices and How Do They Work?
Used Measurement Devices are pre-owned tools that quantify physical or electrical conditions. They include calipers, multimeters, pressure gauges, thermometers, and optical instruments. Each device converts a measured condition into a readable value. A digital meter detects electrical signals through internal circuits. A pressure gauge responds to force inside a sealed tube or sensor. Mechanical designs use movement, while electronic designs use sensors and processors.
In practical inspections, the device’s condition matters as much as its price. Check the housing for cracks, loose controls, corrosion, or faded safety labels. Inspect cables, probes, connectors, batteries, and display segments carefully. Small defects matter. Ask for service records, operating instructions, and a calibration certificate with traceable references. Calibration shows whether readings stay within stated limits, but it does not repair hidden damage. A clean exterior can still conceal unstable electronics.
Experienced buyers compare accuracy, measurement range, resolution, and repeatability before purchasing. Test the device against a known reference when possible. Record several readings at different points. Stable results are more useful than one impressive reading. Environmental conditions also affect performance, especially temperature, vibration, humidity, and electrical interference. I have found that rushed inspections create false confidence. Used equipment may perform well, yet its previous storage history can remain uncertain. For critical work, allow time for independent verification and recalibration before relying on the readings.

© Copyright - Pro Tool & Supply - Site by SVM E-Marketing Solutions - Sitemap
- Privacy policy