- Products
- Air Compressors & Air Tools
- Climate Control
- Compaction Equipment
- Concrete Cutting Tools & Equipment
- Concrete and Masonry
- Demolition & Excavation
- Electrical & Mechanical
- Fasteners and Anchoring Adhesives
- Floor Protection
- Generators and Welders
- Hand Tools
- Heaters
- Janitorial and Office Supplies
- Jobsite Protection
- Ladders & Storage
- Lighting & Lighting Accessories
- Man Lifts
- Material Handling Equipment
- Power Tools
- Pressure Washers & Pumps
- Safety Gear
- Safety Products
- Saws
- Surface Preparation
- SEASONAL PRODUCTS
- Rentals
- Air Compressor and Air Tool Rentals
- Climate Control Rental
- Compaction Rentals
- Concrete Equipment Rentals
- Demolition & Excavation Equipment Rentals
- Concrete Floor Grinder Rentals
- General Construction Equipment Rentals
- Generator Rentals and Welder Rentals
- Heater Rentals
- Light Tower Rentals
- Man Lift Rentals in Massachusetts and Rhode Island
- Material Handling Equipment Rentals
- Pressure Washer & Pump Rentals
- Saw Rentals in New England
- SEASONAL PRODUCTS
- Products
- Air Compressors & Air Tools
- Climate Control
- Compaction Equipment
- Concrete Cutting Tools & Equipment
- Demolition & Excavation
- Electrical & Mechanical
- Floor Protection
- Generators and Welders
- Construction Heaters
- Construction Ladders, Staging, & Storage
- Construction Lighting
- Man Lifts
- Material Handling Equipment
- Industrial Janitorial and Office Supplies
- Pressure Washers & Pumps
- Construction Safety Products
- Construction Safety Gear
- Surface Preparation
- Building Protection
- Diesel Accessories
- Zero Emissions
- Rentals
- Air Compressor and Air Tool Rentals
- Climate Control Rental
- Compaction Rentals
- Concrete Equipment Rental
- Demolition & Excavation Equipment Rental
- General Construction Equipment Rental
- Generator Rentals and Welder Rentals
- Construction Heaters Rental
- Light Tower Rentals
- Man Lift Rentals
- Material Handling Equipment Rental
- Pressure Washer & Pump Rentals
- Saw Rentals in New England
- Concrete Floor Grinder Rentals
- Zero Emissions Rentals
- Repairs & Used
- Parts
- Blog
- Services
- Resources
- About Us
- Contact Us
Sales & Rental of Construction | Industrial Equipment & Supplies

10 Best Chromium Carbide Wear Plate Manufacturers?
Selecting a reliable chromium carbide wear plate manufacturer requires more than comparing website rankings. Performance depends on abrasion type, impact energy, plate thickness, and welding conditions. A chute handling sharp iron ore needs different protection from a conveyor moving fine coal. Real conditions differ.
This guide examines ten manufacturers through practical, evidence-based criteria. These include overlay hardness, chemical composition, manufacturing consistency, dimensional accuracy, and available plate sizes. It also considers heat-affected zones, crack patterns, cutting methods, and field service support. A strong supplier should provide mill test certificates, inspection records, and clear technical guidance. Independent testing adds confidence when claims appear unusually broad.
Experience matters, but it should be documented. Factory capacity, quality-control procedures, delivery history, and customer applications can reveal more than polished marketing language. Manufacturer responses about welding consumables and installation limits are especially useful. Claims need checking. No single producer is best for every project, and public information is sometimes incomplete or inconsistent. That limitation deserves attention, not concealment.
The following comparison aims to help engineers, procurement teams, and maintenance managers build a defensible shortlist. It focuses on measurable value rather than brand popularity alone. Readers should confirm current certifications, product data, and local support before placing an order. A plate that survives a laboratory test may still fail when impact, moisture, poor fit-up, or unexpected material flow enters the picture. Careful selection remains essential.
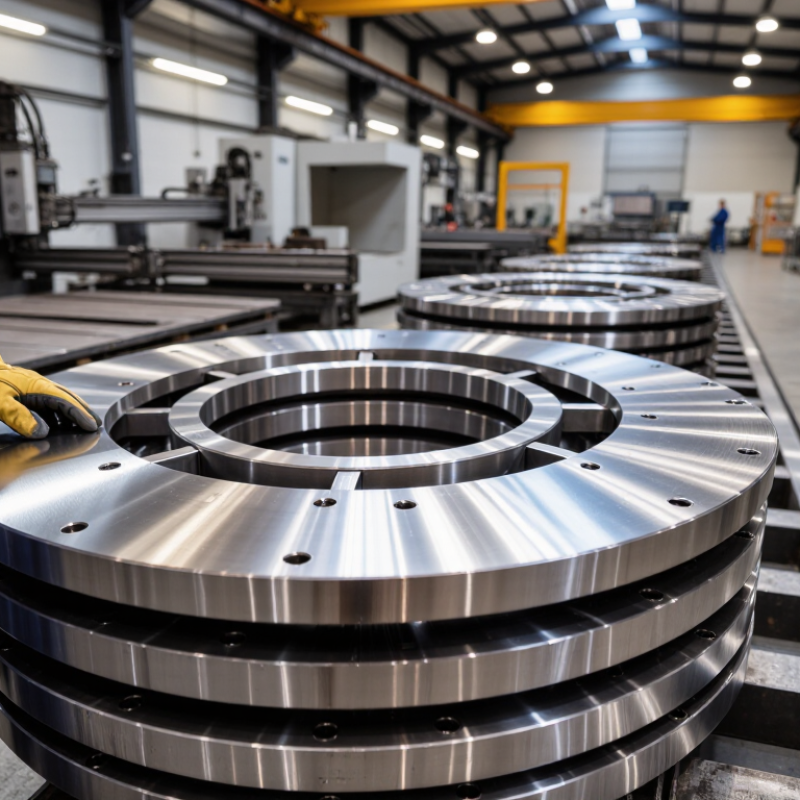
Table of Contents [Hide]
What Is Chromium Carbide Wear Plate and Where Is It Used?
Chromium carbide wear plate is a steel base covered with a chromium-rich carbide overlay. The overlay forms through welding and creates a hard, abrasion-resistant surface. Its microstructure usually contains chromium carbides within a tougher iron-based matrix. This combination protects equipment from sliding particles, impact, and erosion.
The plate is widely used in mining chutes, crusher liners, cement mills, and coal-handling systems. Recycling plants use it in shredders, hoppers, and conveyor transfer points. Steel plants often install it around furnace charging areas and material ducts. Agricultural and construction equipment may also need it where soil, stone, or sand causes rapid wear.
Selection requires more than comparing hardness numbers. Check overlay thickness, chemical composition, crack patterns, flatness, and base-plate strength. Proper records and test reports improve supplier reliability. During plant inspections, I look for uneven wear near welds and unsupported edges. These details often reveal installation problems, not poor plate quality.
It is not a perfect solution. Chromium carbide plate handles severe abrasion well, but repeated heavy impact can cause cracking or spalling. Cutting and welding also require controlled procedures, suitable ventilation, and trained workers. A plate that lasts well in a dry chute may perform poorly in a hot, wet, or highly impact-loaded area. Manufacturer experience matters, yet application data matters more.
© Copyright - Pro Tool & Supply - Site by SVM E-Marketing Solutions - Sitemap
- Privacy policy