- Products
- Air Compressors & Air Tools
- Climate Control
- Compaction Equipment
- Concrete Cutting Tools & Equipment
- Concrete and Masonry
- Demolition & Excavation
- Electrical & Mechanical
- Fasteners and Anchoring Adhesives
- Floor Protection
- Generators and Welders
- Hand Tools
- Heaters
- Janitorial and Office Supplies
- Jobsite Protection
- Ladders & Storage
- Lighting & Lighting Accessories
- Man Lifts
- Material Handling Equipment
- Power Tools
- Pressure Washers & Pumps
- Safety Gear
- Safety Products
- Saws
- Surface Preparation
- SEASONAL PRODUCTS
- Rentals
- Air Compressor and Air Tool Rentals
- Climate Control Rental
- Compaction Rentals
- Concrete Equipment Rentals
- Demolition & Excavation Equipment Rentals
- Concrete Floor Grinder Rentals
- General Construction Equipment Rentals
- Generator Rentals and Welder Rentals
- Heater Rentals
- Light Tower Rentals
- Man Lift Rentals in Massachusetts and Rhode Island
- Material Handling Equipment Rentals
- Pressure Washer & Pump Rentals
- Saw Rentals in New England
- SEASONAL PRODUCTS
- Products
- Air Compressors & Air Tools
- Climate Control
- Compaction Equipment
- Concrete Cutting Tools & Equipment
- Demolition & Excavation
- Electrical & Mechanical
- Floor Protection
- Generators and Welders
- Construction Heaters
- Construction Ladders, Staging, & Storage
- Construction Lighting
- Man Lifts
- Material Handling Equipment
- Industrial Janitorial and Office Supplies
- Pressure Washers & Pumps
- Construction Safety Products
- Construction Safety Gear
- Surface Preparation
- Building Protection
- Diesel Accessories
- Zero Emissions
- Rentals
- Air Compressor and Air Tool Rentals
- Climate Control Rental
- Compaction Rentals
- Concrete Equipment Rental
- Demolition & Excavation Equipment Rental
- General Construction Equipment Rental
- Generator Rentals and Welder Rentals
- Construction Heaters Rental
- Light Tower Rentals
- Man Lift Rentals
- Material Handling Equipment Rental
- Pressure Washer & Pump Rentals
- Saw Rentals in New England
- Concrete Floor Grinder Rentals
- Zero Emissions Rentals
- Repairs & Used
- Parts
- Blog
- Services
- Resources
- About Us
- Contact Us
Sales & Rental of Construction | Industrial Equipment & Supplies


Top 10 Types of Mechanical Parts for Global Buyers
Buying Mechanical Parts across borders requires more than comparing prices. A bearing, gear, shaft, or fastener may look simple, yet its material grade, tolerance, coating, and operating environment can determine equipment performance. A part that fits on paper may fail under heat, vibration, dust, or repeated loads. Small differences matter.
“The best way to learn about anything is to take it apart,” wrote engineering historian Henry Petroski. His observation reflects a practical truth for global buyers: specifications become meaningful when connected to real use. This guide examines the Top 10 Types of Mechanical Parts for Global Buyers, from power-transmission components to motion-control and fastening solutions. Each category deserves attention to dimensions, load ratings, inspection records, packaging, and supplier consistency. Ask difficult questions.
Experienced procurement teams often request drawings, material certificates, sample approvals, and traceable quality data before placing large orders. They also check whether a supplier can maintain tolerances across repeated production batches. However, no checklist removes every risk. Measurements may vary slightly, and field conditions can expose weaknesses that laboratory tests miss. That limitation deserves honest consideration.
The goal is not to identify one universally superior part. It is to match the right Mechanical Parts with the machine, duty cycle, maintenance plan, and purchasing requirements. Clear communication remains essential, especially when technical terms cross languages and manufacturing cultures. Reliable decisions begin with evidence, but they improve through careful testing and reflection.
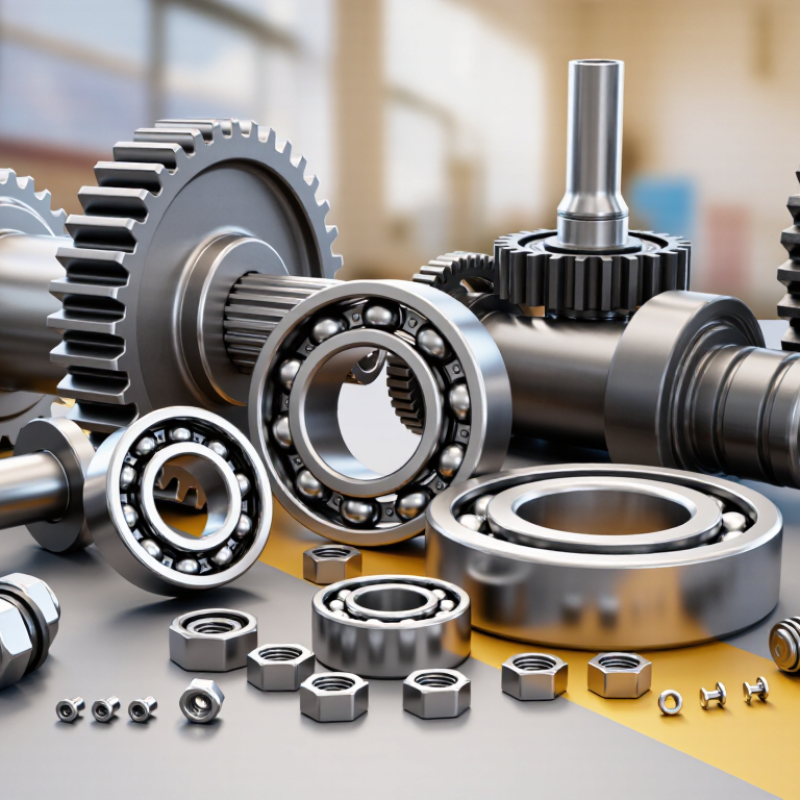
Table of Contents [Hide]
Mechanical Parts: Definition, Scope, and Role in Global Manufacturing
Mechanical parts are engineered components that transmit motion, support loads, control alignment, or protect moving systems. Their scope includes fasteners, shafts, gears, bearings, springs, seals, couplings, bushings, brackets, and precision castings. Together, these ten types form the working structure of pumps, conveyors, vehicles, production lines, and industrial equipment. A small bearing can affect an entire assembly. A poorly matched seal may cause early leakage.
For global buyers, mechanical parts are more than catalog items. Their role depends on material grade, dimensional tolerance, surface treatment, load capacity, operating temperature, and service environment. Practical purchasing experience shows that a clear technical drawing prevents costly misunderstandings. Buyers should also request inspection records, sampling details, packaging requirements, and traceability information. Yet a specification can still be incomplete. Real conditions often reveal vibration, dust, heat, or installation problems that drawings fail to show. Careful supplier communication matters.
Tips: Compare samples against approved drawings. Check critical dimensions with calibrated tools. Ask how parts perform under repeated loads, not only static tests. Allow time for design review. Small details matter. A rushed decision may fit today but fail during continuous production.

© Copyright - Pro Tool & Supply - Site by SVM E-Marketing Solutions - Sitemap
- Privacy policy