- Products
- Air Compressors & Air Tools
- Climate Control
- Compaction Equipment
- Concrete Cutting Tools & Equipment
- Concrete and Masonry
- Demolition & Excavation
- Electrical & Mechanical
- Fasteners and Anchoring Adhesives
- Floor Protection
- Generators and Welders
- Hand Tools
- Heaters
- Janitorial and Office Supplies
- Jobsite Protection
- Ladders & Storage
- Lighting & Lighting Accessories
- Man Lifts
- Material Handling Equipment
- Power Tools
- Pressure Washers & Pumps
- Safety Gear
- Safety Products
- Saws
- Surface Preparation
- SEASONAL PRODUCTS
- Rentals
- Air Compressor and Air Tool Rentals
- Climate Control Rental
- Compaction Rentals
- Concrete Equipment Rentals
- Demolition & Excavation Equipment Rentals
- Concrete Floor Grinder Rentals
- General Construction Equipment Rentals
- Generator Rentals and Welder Rentals
- Heater Rentals
- Light Tower Rentals
- Man Lift Rentals in Massachusetts and Rhode Island
- Material Handling Equipment Rentals
- Pressure Washer & Pump Rentals
- Saw Rentals in New England
- SEASONAL PRODUCTS
- Products
- Air Compressors & Air Tools
- Climate Control
- Compaction Equipment
- Concrete Cutting Tools & Equipment
- Demolition & Excavation
- Electrical & Mechanical
- Floor Protection
- Generators and Welders
- Construction Heaters
- Construction Ladders, Staging, & Storage
- Construction Lighting
- Man Lifts
- Material Handling Equipment
- Industrial Janitorial and Office Supplies
- Pressure Washers & Pumps
- Construction Safety Products
- Construction Safety Gear
- Surface Preparation
- Building Protection
- Diesel Accessories
- Zero Emissions
- Rentals
- Air Compressor and Air Tool Rentals
- Climate Control Rental
- Compaction Rentals
- Concrete Equipment Rental
- Demolition & Excavation Equipment Rental
- General Construction Equipment Rental
- Generator Rentals and Welder Rentals
- Construction Heaters Rental
- Light Tower Rentals
- Man Lift Rentals
- Material Handling Equipment Rental
- Pressure Washer & Pump Rentals
- Saw Rentals in New England
- Concrete Floor Grinder Rentals
- Zero Emissions Rentals
- Repairs & Used
- Parts
- Blog
- Services
- Resources
- About Us
- Contact Us
Sales & Rental of Construction | Industrial Equipment & Supplies

10 Tips for Choosing CNC Stainless Steel Parts
Choosing Cnc Stainless Steel Parts is no longer a simple matter of comparing prices. Material grade, machining accuracy, surface finish, supplier experience, and delivery control can affect the final result. A bright 316L fitting may look perfect, yet hidden burrs or poor thread quality can cause failure during assembly. Small details matter.
Industry data shows why this decision deserves careful review. Grand View Research valued the global CNC machine market at approximately USD 88 billion in 2023, with continued growth expected through the next decade. Fortune Business Insights also reported strong expansion in the stainless steel market, driven by medical, automotive, food-processing, and industrial applications. These figures suggest rising demand, but they do not guarantee reliable parts. Market growth can also bring inconsistent suppliers.
Dr. David A. Dornfeld, a respected manufacturing-systems researcher, wrote, “Manufacturing is the conversion of materials into products.” His statement highlights a practical truth: the process determines much of the product’s value. For Cnc Stainless Steel Parts, that process includes tool selection, coolant control, dimensional inspection, and traceable material certificates. A capable supplier should explain these steps clearly.
The following ten tips focus on decisions that buyers can verify. Ask for inspection records. Check the stainless grade. Confirm tolerances before production. Review sample parts under real lighting, not only photographs. Some recommendations may seem obvious.
Still, buyers often overlook them.
No supplier is perfect, and even a strong process deserves questioning. A careful review may reveal higher costs, longer lead times, or design changes. Those inconveniences can prevent larger problems after installation.
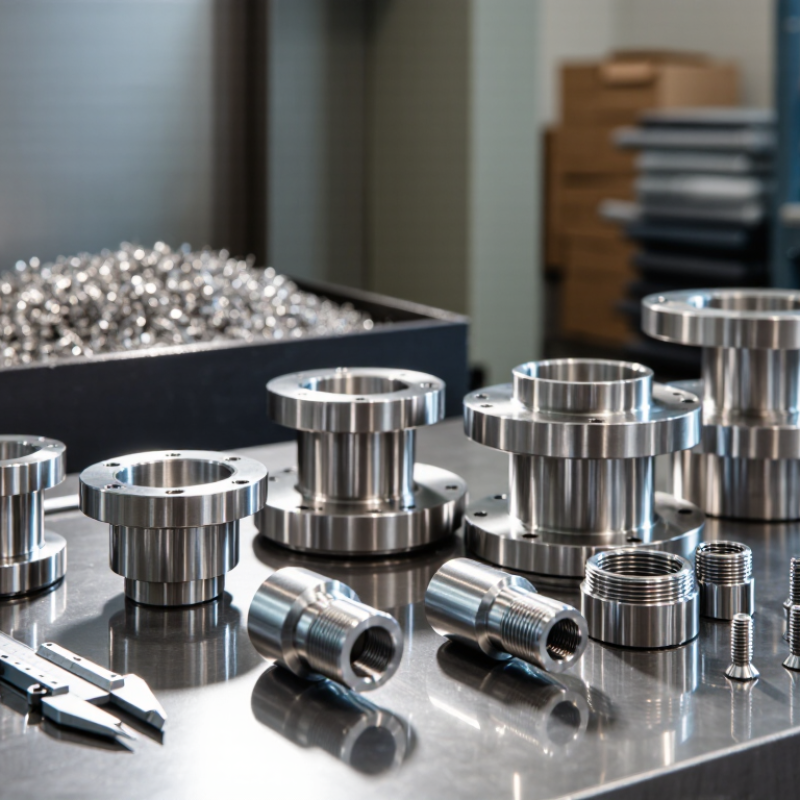
Table of Contents [Hide]
Define Material Grades and Corrosion Resistance Requirements
When choosing CNC stainless steel parts, define the material grade before discussing tolerances or surface finish. In production work, I have seen a polished part fail because its alloy was unsuitable for the environment. Stainless steel is not one material. Grade 304 suits many indoor and mildly humid applications. Grade 316L offers better resistance to chlorides, salt spray, and some chemical exposure. Grade 430 may reduce cost, but it usually provides lower corrosion resistance.
Match the grade to real conditions, not general assumptions. Record contact with seawater, cleaning agents, acids, heat, and trapped moisture. A part used near a coastal pump may need 316L, especially around crevices and fasteners. A dry machine enclosure may only require 304. Consider temperature cycles too. Heat can change corrosion behavior and dimensional stability. It matters.
Surface condition also affects performance. Scratches, embedded iron particles, and poor passivation can create rust spots on an otherwise suitable grade. Specify deburring, cleaning, and passivation when the application demands them. Ask for material certificates and, when risk is high, corrosion testing. Do not rely only on a supplier’s verbal assurance.
One detail is often missed: machining can leave residual contamination. Cutting tools used on carbon steel may transfer particles to stainless surfaces. This mistake is preventable, but it still appears in real workshops. I would also review the design again. Sharp internal corners can retain moisture, making even a strong alloy perform poorly. Test the finished part in conditions that resemble actual service.
© Copyright - Pro Tool & Supply - Site by SVM E-Marketing Solutions - Sitemap
- Privacy policy