- Products
- Air Compressors & Air Tools
- Climate Control
- Compaction Equipment
- Concrete Cutting Tools & Equipment
- Concrete and Masonry
- Demolition & Excavation
- Electrical & Mechanical
- Fasteners and Anchoring Adhesives
- Floor Protection
- Generators and Welders
- Hand Tools
- Heaters
- Janitorial and Office Supplies
- Jobsite Protection
- Ladders & Storage
- Lighting & Lighting Accessories
- Man Lifts
- Material Handling Equipment
- Power Tools
- Pressure Washers & Pumps
- Safety Gear
- Safety Products
- Saws
- Surface Preparation
- SEASONAL PRODUCTS
- Rentals
- Air Compressor and Air Tool Rentals
- Climate Control Rental
- Compaction Rentals
- Concrete Equipment Rentals
- Demolition & Excavation Equipment Rentals
- Concrete Floor Grinder Rentals
- General Construction Equipment Rentals
- Generator Rentals and Welder Rentals
- Heater Rentals
- Light Tower Rentals
- Man Lift Rentals in Massachusetts and Rhode Island
- Material Handling Equipment Rentals
- Pressure Washer & Pump Rentals
- Saw Rentals in New England
- SEASONAL PRODUCTS
- Products
- Air Compressors & Air Tools
- Climate Control
- Compaction Equipment
- Concrete Cutting Tools & Equipment
- Demolition & Excavation
- Electrical & Mechanical
- Floor Protection
- Generators and Welders
- Construction Heaters
- Construction Ladders, Staging, & Storage
- Construction Lighting
- Man Lifts
- Material Handling Equipment
- Industrial Janitorial and Office Supplies
- Pressure Washers & Pumps
- Construction Safety Products
- Construction Safety Gear
- Surface Preparation
- Building Protection
- Diesel Accessories
- Zero Emissions
- Rentals
- Air Compressor and Air Tool Rentals
- Climate Control Rental
- Compaction Rentals
- Concrete Equipment Rental
- Demolition & Excavation Equipment Rental
- General Construction Equipment Rental
- Generator Rentals and Welder Rentals
- Construction Heaters Rental
- Light Tower Rentals
- Man Lift Rentals
- Material Handling Equipment Rental
- Pressure Washer & Pump Rentals
- Saw Rentals in New England
- Concrete Floor Grinder Rentals
- Zero Emissions Rentals
- Repairs & Used
- Parts
- Blog
- Services
- Resources
- About Us
- Contact Us
Sales & Rental of Construction | Industrial Equipment & Supplies

How to Choose Embossed Aluminum Sheet Suppliers?
Choosing an Embossed Aluminum Sheet supplier requires more than comparing prices on a spreadsheet. The supplier must understand alloy selection, temper, embossing depth, thickness tolerance, and the final application. A roofing panel, elevator interior, and industrial floor need different performance priorities.
Dr. J. Gilbert Kaufman, a respected aluminum metallurgy author, offers a useful warning: “A specification is only as reliable as the inspection behind it.” Buyers should request mill test certificates, production samples, surface inspection records, and clear explanations of testing methods. Check whether the supplier can maintain a consistent pattern across repeated batches. Tiny height differences can affect light reflection, bonding, and installation.
Look closely.
Ask about alloy grades, such as 1050, 3003, or 5052, and confirm the required temper. Verify sheet thickness at several points, not only at the edge. Review embossing depth, flatness, coating adhesion, and corrosion resistance. A reliable supplier should identify its rolling mill, explain traceability, and provide realistic production and shipping schedules.
Factory experience matters. A supplier may display attractive samples but struggle with a large order. Request references from similar projects. If possible, inspect packaging, labeling, and moisture protection before shipment. Poor wrapping can leave pressure marks or stains on the surface.
The cheapest quotation may hide inconsistent tolerances, delayed replacements, or weak documentation. Still, expensive does not always mean better. I have learned that a polished certificate cannot replace physical verification. Buyers should compare evidence, not promises, before choosing an Embossed Aluminum Sheet supplier.
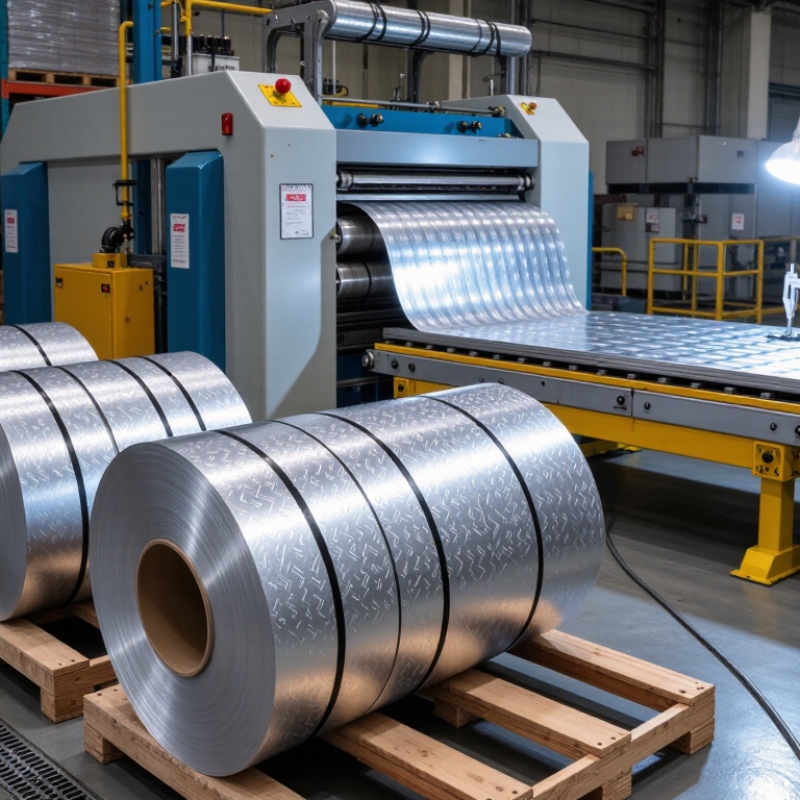
Table of Contents [Hide]
Define Specifications: 3003-H14 or 5052-H32, 0.3–6 mm, Pattern, and Size
How to Choose Embossed Aluminum Sheet Suppliers?
Define the alloy before comparing prices. 3003-H14 suits general forming, panels, and decorative applications. It offers useful corrosion resistance and moderate strength. 5052-H32 provides higher strength, especially for demanding enclosures and marine-related environments. Ask suppliers for mill test certificates, temper records, and traceable batch numbers.
Thickness usually ranges from 0.3 to 6 mm. Thin sheets need careful leveling and protective packaging. Thicker sheets require consistent rolling pressure and accurate flatness control. Request actual tolerance data, not only nominal dimensions. A 0.2 mm difference can affect bending results. Small errors matter.
Specify the pattern clearly including rib shape, pitch, depth, and direction. Pattern height can change the effective thickness and usable surface area. Confirm standard sizes, cut-to-length options, edge conditions, and squareness. Review a physical sample under angled light. Photos often hide uneven embossing.
I once treated pattern depth as a cosmetic detail; that was a costly assumption.
A sample can still mislead if it comes from another production batch. Require inspection records for both appearance and mechanical properties, then compare them with your drawings before placing a larger order.
© Copyright - Pro Tool & Supply - Site by SVM E-Marketing Solutions - Sitemap
- Privacy policy