- Products
- Air Compressors & Air Tools
- Climate Control
- Compaction Equipment
- Concrete Cutting Tools & Equipment
- Concrete and Masonry
- Demolition & Excavation
- Electrical & Mechanical
- Fasteners and Anchoring Adhesives
- Floor Protection
- Generators and Welders
- Hand Tools
- Heaters
- Janitorial and Office Supplies
- Jobsite Protection
- Ladders & Storage
- Lighting & Lighting Accessories
- Man Lifts
- Material Handling Equipment
- Power Tools
- Pressure Washers & Pumps
- Safety Gear
- Safety Products
- Saws
- Surface Preparation
- SEASONAL PRODUCTS
- Rentals
- Air Compressor and Air Tool Rentals
- Climate Control Rental
- Compaction Rentals
- Concrete Equipment Rentals
- Demolition & Excavation Equipment Rentals
- Concrete Floor Grinder Rentals
- General Construction Equipment Rentals
- Generator Rentals and Welder Rentals
- Heater Rentals
- Light Tower Rentals
- Man Lift Rentals in Massachusetts and Rhode Island
- Material Handling Equipment Rentals
- Pressure Washer & Pump Rentals
- Saw Rentals in New England
- SEASONAL PRODUCTS
- Products
- Air Compressors & Air Tools
- Climate Control
- Compaction Equipment
- Concrete Cutting Tools & Equipment
- Demolition & Excavation
- Electrical & Mechanical
- Floor Protection
- Generators and Welders
- Construction Heaters
- Construction Ladders, Staging, & Storage
- Construction Lighting
- Man Lifts
- Material Handling Equipment
- Industrial Janitorial and Office Supplies
- Pressure Washers & Pumps
- Construction Safety Products
- Construction Safety Gear
- Surface Preparation
- Building Protection
- Diesel Accessories
- Zero Emissions
- Rentals
- Air Compressor and Air Tool Rentals
- Climate Control Rental
- Compaction Rentals
- Concrete Equipment Rental
- Demolition & Excavation Equipment Rental
- General Construction Equipment Rental
- Generator Rentals and Welder Rentals
- Construction Heaters Rental
- Light Tower Rentals
- Man Lift Rentals
- Material Handling Equipment Rental
- Pressure Washer & Pump Rentals
- Saw Rentals in New England
- Concrete Floor Grinder Rentals
- Zero Emissions Rentals
- Repairs & Used
- Parts
- Blog
- Services
- Resources
- About Us
- Contact Us
Sales & Rental of Construction | Industrial Equipment & Supplies


How to Choose the Right Steel Metal Channel?
Choosing the right Steel Metal Channel starts with understanding what the part must do. A channel supporting a light cable tray has different demands from one used in a structural frame. Profile depth, flange width, wall thickness, and steel grade all affect fit and performance. Start with the drawings, expected loads, and available installation space. Measure carefully. Even a small mismatch can complicate assembly or require costly changes.
Consider the environment as well as the dimensions. Moisture, outdoor exposure, and contact with other materials can influence the choice of finish or coating. Galvanized steel may suit some exposed applications, while a different finish may be specified for another setting. Check the project requirements rather than choosing by appearance alone. Ask for material documentation, dimensional tolerances, and relevant test information when needed. Details matter.
It is easy to focus on price and overlook fabrication needs. A channel that looks suitable on paper may be difficult to cut, drill, or join with the tools available. Confirm how the section will be handled and installed. Review supplier information, and clarify uncertainties before ordering. The decision is not always obvious. A practical choice balances strength, corrosion protection, fit, availability, and total project cost. I would still revisit the assumptions when loads or site conditions are uncertain. Better to ask one more question than discover the mismatch after delivery.
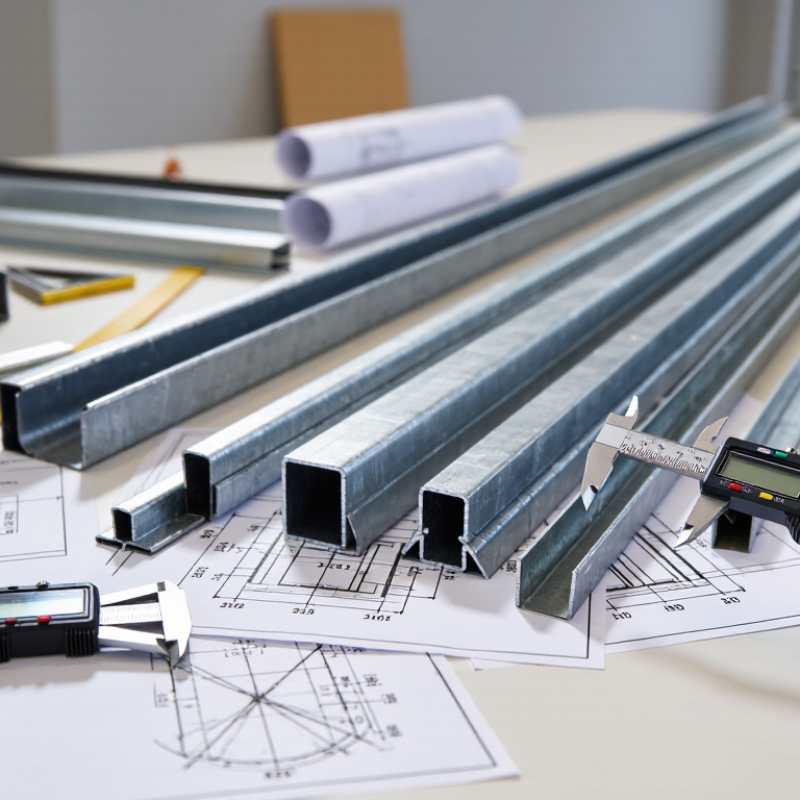
Table of Contents [Hide]
What Is a Steel Metal Channel and How Is It Used?
A steel metal channel is a long section with a flat web and two flanges, forming a C- or U-shaped cross-section. The web provides depth; the flanges help resist bending and offer surfaces for fastening. Channels may be hot-rolled for heavier structural work or cold-formed from thinner sheet for lighter framing. The shapes can look similar, but their thickness, dimensions, and load capacity differ. Check the section’s specifications, not just its appearance.
Channels serve as beams, braces, equipment supports, door frames, and edges for platforms or roof assemblies. Installers may bolt or weld them into a frame, depending on the design and connection details. A small channel can work well as a support, but it is not automatically suitable for a long span. Deflection, twisting, corrosion exposure, and the way loads reach the section all matter. Easy to overlook.
For context, the World Steel Association’s World Steel in Figures 2024 reports global crude steel production of 1,892.2 million tonnes in 2023. That broad figure reflects the scale of steel production, not channel availability or a channel’s performance. Selection still depends on measured dimensions, grade, finish, and project loads. An engineer’s review is prudent where failure could put people or equipment at risk.

© Copyright - Pro Tool & Supply - Site by SVM E-Marketing Solutions - Sitemap
- Privacy policy