- Products
- Air Compressors & Air Tools
- Climate Control
- Compaction Equipment
- Concrete Cutting Tools & Equipment
- Concrete and Masonry
- Demolition & Excavation
- Electrical & Mechanical
- Fasteners and Anchoring Adhesives
- Floor Protection
- Generators and Welders
- Hand Tools
- Heaters
- Janitorial and Office Supplies
- Jobsite Protection
- Ladders & Storage
- Lighting & Lighting Accessories
- Man Lifts
- Material Handling Equipment
- Power Tools
- Pressure Washers & Pumps
- Safety Gear
- Safety Products
- Saws
- Surface Preparation
- SEASONAL PRODUCTS
- Rentals
- Air Compressor and Air Tool Rentals
- Climate Control Rental
- Compaction Rentals
- Concrete Equipment Rentals
- Demolition & Excavation Equipment Rentals
- Concrete Floor Grinder Rentals
- General Construction Equipment Rentals
- Generator Rentals and Welder Rentals
- Heater Rentals
- Light Tower Rentals
- Man Lift Rentals in Massachusetts and Rhode Island
- Material Handling Equipment Rentals
- Pressure Washer & Pump Rentals
- Saw Rentals in New England
- SEASONAL PRODUCTS
- Products
- Air Compressors & Air Tools
- Climate Control
- Compaction Equipment
- Concrete Cutting Tools & Equipment
- Demolition & Excavation
- Electrical & Mechanical
- Floor Protection
- Generators and Welders
- Construction Heaters
- Construction Ladders, Staging, & Storage
- Construction Lighting
- Man Lifts
- Material Handling Equipment
- Industrial Janitorial and Office Supplies
- Pressure Washers & Pumps
- Construction Safety Products
- Construction Safety Gear
- Surface Preparation
- Building Protection
- Diesel Accessories
- Zero Emissions
- Rentals
- Air Compressor and Air Tool Rentals
- Climate Control Rental
- Compaction Rentals
- Concrete Equipment Rental
- Demolition & Excavation Equipment Rental
- General Construction Equipment Rental
- Generator Rentals and Welder Rentals
- Construction Heaters Rental
- Light Tower Rentals
- Man Lift Rentals
- Material Handling Equipment Rental
- Pressure Washer & Pump Rentals
- Saw Rentals in New England
- Concrete Floor Grinder Rentals
- Zero Emissions Rentals
- Repairs & Used
- Parts
- Blog
- Services
- Resources
- About Us
- Contact Us
Sales & Rental of Construction | Industrial Equipment & Supplies


How to Choose the Right Glass Partition for Your Office
A Glass Partition can make an office feel brighter without changing its footprint. It can also shape quieter meeting areas, guide foot traffic, and create visual separation between teams. The right choice depends on how people actually use the space, not just how a panel looks in a showroom. A clear wall may preserve daylight, yet it will not automatically provide acoustic privacy. Small details matter. Door seals, hardware, panel thickness, and frame design can all affect comfort and daily use.
Partition Glass comes in framed, semi-frameless, and frameless systems, with options for clear, frosted, tinted, or patterned surfaces. Each offers different trade-offs in appearance, privacy, maintenance, and cost. Begin by considering room layout, conversation levels, cleaning routines, and the amount of natural light you want to retain. Then compare product specifications, including tested acoustic performance and safety-glazing details. Confirm that the selected system suits the building and installation conditions with a qualified supplier or installer. It is easy to overvalue a sleek finish and overlook fingerprints or sound leakage. A full-size sample can reveal more than a small catalogue image. There is no universal best option; a practical choice balances appearance with everyday performance.
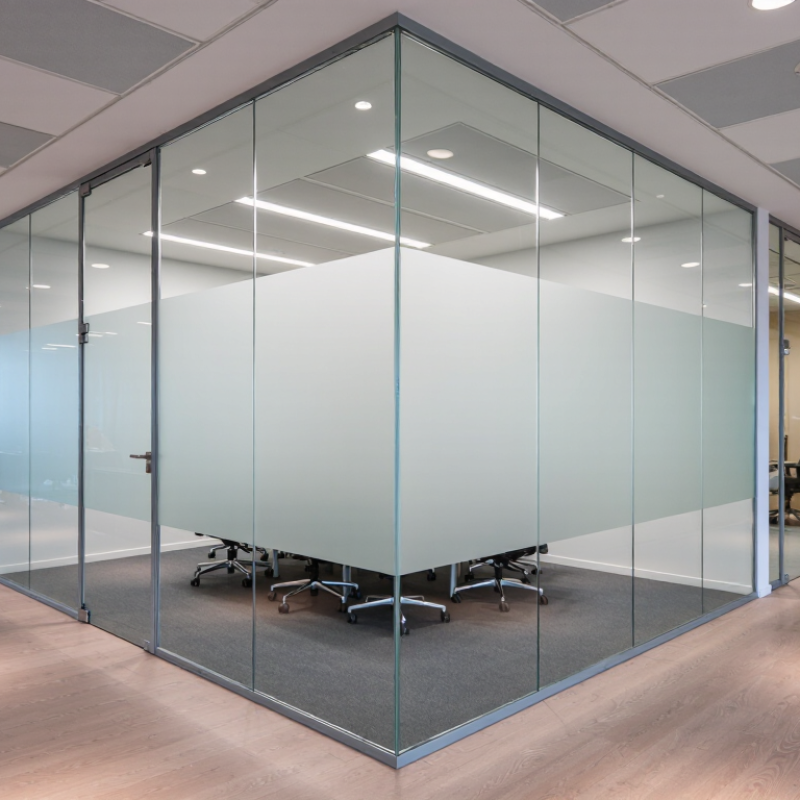
Table of Contents [Hide]
Assess Your Office Layout, Functions, and Space Requirements
A glass partition should fit the way your office works, not just look good on a floor plan. Start by measuring each room, corridor, and doorway, then mark desks, cabinets, and likely walking routes. Note where doors swing and where people pause to talk. A clear path matters. Even a slim partition can make a busy route feel cramped.
Match the layout to the work. Meeting rooms may need more acoustic privacy than shared project areas, while a glass wall near a window can help daylight reach the center of the office. Check how much visual separation staff actually need. Full-height glass may feel too exposed in some rooms; partial frosting can provide privacy without blocking all the light. Also confirm ceiling heights and the locations of vents, sprinklers, and existing wiring with qualified building professionals. These details are easy to miss on a quick site visit.
Tips: Measure at floor, desk, and ceiling height, since walls may not be perfectly straight. Use masking tape to mark the proposed partition line and walk the route. It’s a rough test, but useful. Recheck the layout during a normal workday; an empty office can make tight spaces seem more generous than they are.

© Copyright - Pro Tool & Supply - Site by SVM E-Marketing Solutions - Sitemap
- Privacy policy