- Products
- Air Compressors & Air Tools
- Climate Control
- Compaction Equipment
- Concrete Cutting Tools & Equipment
- Concrete and Masonry
- Demolition & Excavation
- Electrical & Mechanical
- Fasteners and Anchoring Adhesives
- Floor Protection
- Generators and Welders
- Hand Tools
- Heaters
- Janitorial and Office Supplies
- Jobsite Protection
- Ladders & Storage
- Lighting & Lighting Accessories
- Man Lifts
- Material Handling Equipment
- Power Tools
- Pressure Washers & Pumps
- Safety Gear
- Safety Products
- Saws
- Surface Preparation
- SEASONAL PRODUCTS
- Rentals
- Air Compressor and Air Tool Rentals
- Climate Control Rental
- Compaction Rentals
- Concrete Equipment Rentals
- Demolition & Excavation Equipment Rentals
- Concrete Floor Grinder Rentals
- General Construction Equipment Rentals
- Generator Rentals and Welder Rentals
- Heater Rentals
- Light Tower Rentals
- Man Lift Rentals in Massachusetts and Rhode Island
- Material Handling Equipment Rentals
- Pressure Washer & Pump Rentals
- Saw Rentals in New England
- SEASONAL PRODUCTS
- Products
- Air Compressors & Air Tools
- Climate Control
- Compaction Equipment
- Concrete Cutting Tools & Equipment
- Demolition & Excavation
- Electrical & Mechanical
- Floor Protection
- Generators and Welders
- Construction Heaters
- Construction Ladders, Staging, & Storage
- Construction Lighting
- Man Lifts
- Material Handling Equipment
- Industrial Janitorial and Office Supplies
- Pressure Washers & Pumps
- Construction Safety Products
- Construction Safety Gear
- Surface Preparation
- Building Protection
- Diesel Accessories
- Zero Emissions
- Rentals
- Air Compressor and Air Tool Rentals
- Climate Control Rental
- Compaction Rentals
- Concrete Equipment Rental
- Demolition & Excavation Equipment Rental
- General Construction Equipment Rental
- Generator Rentals and Welder Rentals
- Construction Heaters Rental
- Light Tower Rentals
- Man Lift Rentals
- Material Handling Equipment Rental
- Pressure Washer & Pump Rentals
- Saw Rentals in New England
- Concrete Floor Grinder Rentals
- Zero Emissions Rentals
- Repairs & Used
- Parts
- Blog
- Services
- Resources
- About Us
- Contact Us
Sales & Rental of Construction | Industrial Equipment & Supplies

How to Choose a DIN Abrasion Resistance Tester?
Choosing a DIN Abrasion Resistance Tester is not a simple matter of comparing prices, motor power, or polished product photographs. The correct instrument should reproduce the wear conditions your material will face in service. Rubber compounds, shoe soles, conveyor covers, and molded elastomers may require different specimen preparation, abrasive sheets, loads, and evaluation methods. A tester can look precise and still produce misleading results.
Professor Ian Hutchings, a respected tribology researcher, has stated, “Wear testing is meaningful only when the test reflects the conditions of use.” That principle should guide every purchase. Check whether the machine follows DIN 53516 requirements, maintains a stable test load, and controls drum speed accurately. Examine the specimen holder closely. Small alignment errors can change the wear track and distort volume-loss results. Ask how easily operators can replace abrasive paper, clean debris, and verify calibration.
Practical experience matters here. A laboratory may need repeatable data across hundreds of samples, while a production team may value fast setup and simple maintenance. Neither requirement is automatically better. Consider both. Review calibration records, test reports, spare-part availability, and technical support before selecting a DIN Abrasion Resistance Tester. Ask for demonstrations using your own material, not only a supplier’s standard sample.
Some choices remain imperfect. No laboratory test fully recreates road dust, heat, moisture, or uneven contact. That limitation deserves honest discussion. The best tester is not merely compliant; it is suitable, traceable, and understandable to the people using it. Reliable decisions begin with realistic questions.
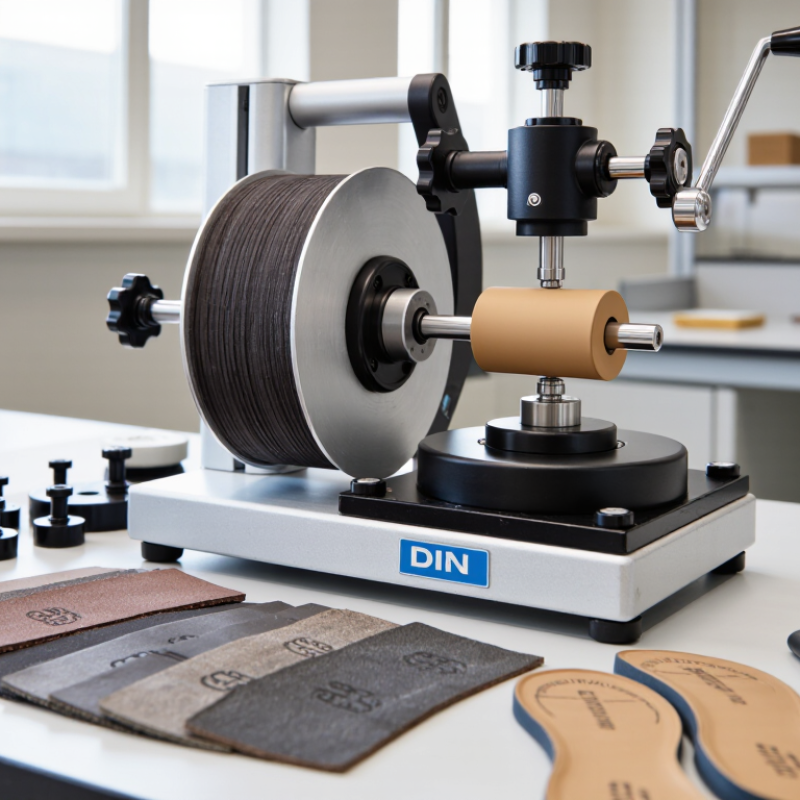
Table of Contents [Hide]
What Is a DIN Abrasion Resistance Tester?
How to Choose a DIN Abrasion Resistance Tester?
What Is a DIN Abrasion Resistance Tester?
A DIN abrasion resistance tester measures how quickly rubber loses material under controlled rubbing. It uses an abrasive cloth, a rotating drum, and a fixed test load. The specimen travels across the abrasive surface under repeatable conditions. This simulates scuffing from floors, roads, rollers, or repeated contact.
DIN 53516 and ISO 4649:2017 define widely used procedures for rubber abrasion testing. ISO 4649 specifies a common 10 N load and a 40 m sliding distance. Results are calculated as relative volume loss, using mass loss and material density. Lower volume loss usually indicates better abrasion resistance. But it does not guarantee longer service life.
A reliable tester should control load, speed, travel distance, and specimen alignment. It should also support accurate weighing before and after testing. A typical cylindrical specimen is about 16 mm wide. Small alignment errors can distort the result. I would not choose equipment by price alone. Check calibration records, abrasive-cloth consistency, and data traceability. The test is repeatable, not perfect.
In practical laboratory work, condition rubber samples before testing. ISO 23529 commonly uses 23 ± 2°C and 50 ± 5% relative humidity.
Record temperature, humidity, specimen density, and test direction. Compare results only when these details match. Otherwise, a neat number may still mislead.
© Copyright - Pro Tool & Supply - Site by SVM E-Marketing Solutions - Sitemap
- Privacy policy