- Products
- Air Compressors & Air Tools
- Climate Control
- Compaction Equipment
- Concrete Cutting Tools & Equipment
- Concrete and Masonry
- Demolition & Excavation
- Electrical & Mechanical
- Fasteners and Anchoring Adhesives
- Floor Protection
- Generators and Welders
- Hand Tools
- Heaters
- Janitorial and Office Supplies
- Jobsite Protection
- Ladders & Storage
- Lighting & Lighting Accessories
- Man Lifts
- Material Handling Equipment
- Power Tools
- Pressure Washers & Pumps
- Safety Gear
- Safety Products
- Saws
- Surface Preparation
- SEASONAL PRODUCTS
- Rentals
- Air Compressor and Air Tool Rentals
- Climate Control Rental
- Compaction Rentals
- Concrete Equipment Rentals
- Demolition & Excavation Equipment Rentals
- Concrete Floor Grinder Rentals
- General Construction Equipment Rentals
- Generator Rentals and Welder Rentals
- Heater Rentals
- Light Tower Rentals
- Man Lift Rentals in Massachusetts and Rhode Island
- Material Handling Equipment Rentals
- Pressure Washer & Pump Rentals
- Saw Rentals in New England
- SEASONAL PRODUCTS
- Products
- Air Compressors & Air Tools
- Climate Control
- Compaction Equipment
- Concrete Cutting Tools & Equipment
- Demolition & Excavation
- Electrical & Mechanical
- Floor Protection
- Generators and Welders
- Construction Heaters
- Construction Ladders, Staging, & Storage
- Construction Lighting
- Man Lifts
- Material Handling Equipment
- Industrial Janitorial and Office Supplies
- Pressure Washers & Pumps
- Construction Safety Products
- Construction Safety Gear
- Surface Preparation
- Building Protection
- Diesel Accessories
- Zero Emissions
- Rentals
- Air Compressor and Air Tool Rentals
- Climate Control Rental
- Compaction Rentals
- Concrete Equipment Rental
- Demolition & Excavation Equipment Rental
- General Construction Equipment Rental
- Generator Rentals and Welder Rentals
- Construction Heaters Rental
- Light Tower Rentals
- Man Lift Rentals
- Material Handling Equipment Rental
- Pressure Washer & Pump Rentals
- Saw Rentals in New England
- Concrete Floor Grinder Rentals
- Zero Emissions Rentals
- Repairs & Used
- Parts
- Blog
- Services
- Resources
- About Us
- Contact Us
Sales & Rental of Construction | Industrial Equipment & Supplies

How to Choose China Chromium Carbide Overlay Plate?
Choosing the right China Chromium Carbide Overlay Plate requires more than comparing prices or surface hardness. The plate must match the actual wear environment. Material impact, sliding abrasion, temperature, corrosion, and particle size all influence service life. A lining used under a coal chute faces different stress than one installed inside a cement kiln. Small details matter, including plate thickness, crack pattern, weld quality, and installation method.
Dr. Gwidon Stachowiak, a recognized tribology researcher, offers a useful principle: “Wear resistance must be judged under actual contact conditions.” This idea is central to selecting a China Chromium Carbide Overlay Plate. A high-hardness layer may perform poorly when large rocks create repeated impact. Conversely, a tougher alloy may provide better value in a vibrating crusher. Hardness alone can mislead.
Experienced buyers should request chemical composition, overlay hardness, microstructure data, and test standards. They should also examine samples for uniform weld beads, acceptable surface cracks, and consistent thickness. Ask how the manufacturer controls dilution between the base steel and carbide layer. Ask for recent inspection records, not only promotional claims.
There is no perfect plate for every application. Even experienced engineers can choose incorrectly when operating data is incomplete. That is why site measurements should guide the final decision. Compare expected tonnage, temperature, maintenance access, and replacement cost. A reliable supplier will discuss limitations openly. The best choice is not always the hardest or cheapest plate. It is the plate that delivers stable wear performance under your specific working conditions.
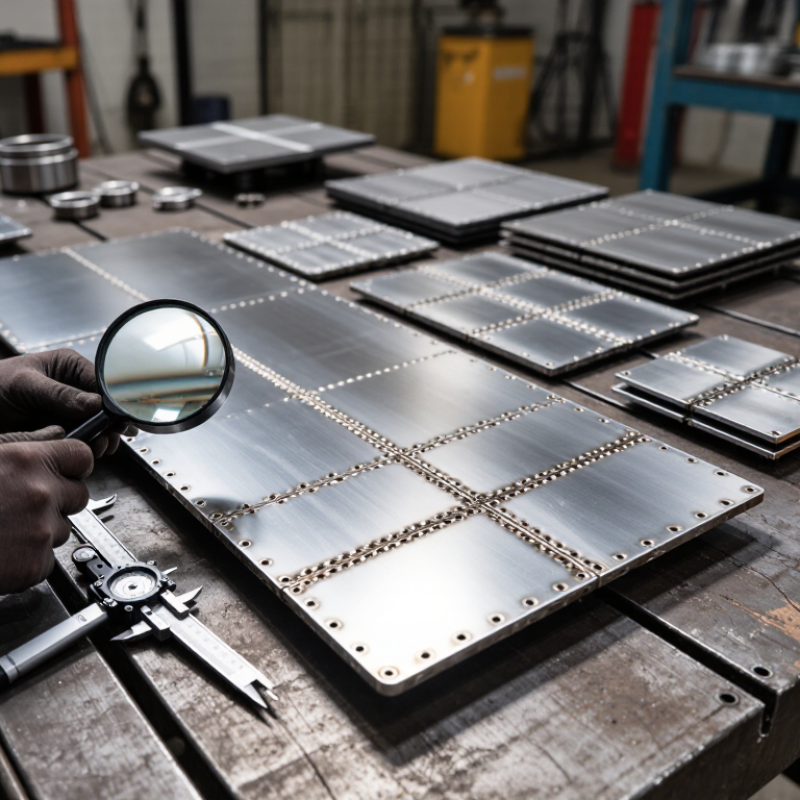
Table of Contents [Hide]
Understand Chromium Carbide Overlay Plate Composition and Wear Properties
How to Choose China Chromium Carbide Overlay Plate?
Chromium carbide overlay plate combines a mild-steel base with a chromium-rich weld deposit. The deposit commonly contains primary Cr7C3 carbides within an iron-chromium-carbon matrix. Carbide volume, spacing, and crack patterns strongly influence wear resistance. Typical surface hardness ranges from 55 to 65 HRC, but hardness alone can mislead buyers. A plate with very high hardness may crack faster under heavy impact. That trade-off matters in chutes, crushers, and mining hoppers.
Published ASTM G65 test reports often show major differences in mass loss between overlay formulations. Results can change with carbide size, welding direction, test load, and dilution from the base metal. ASTM G65 is useful for dry abrasive comparison, but it does not provide one universal acceptance limit. Ask for test conditions, not only a headline wear number. Microhardness mapping under ASTM E384 can reveal soft zones between carbide-rich bands. Those zones may become visible after grinding or repeated sliding.
For Chinese supply, inspect the chemical analysis, overlay thickness, crack distribution, and flatness report. Regular transverse cracks can relieve welding stress. They should not cross the entire base plate. In my experience, uneven bead overlap often creates premature grooves near plate edges. This detail is easy to miss.
Select composition by service conditions: fine carbides suit sliding abrasion, while a tougher matrix better handles impact. Request sample testing with your actual ore, coal, or clinker. Laboratory results are helpful, but field dust, moisture, and impact can change everything.
© Copyright - Pro Tool & Supply - Site by SVM E-Marketing Solutions - Sitemap
- Privacy policy