- Products
- Air Compressors & Air Tools
- Climate Control
- Compaction Equipment
- Concrete Cutting Tools & Equipment
- Concrete and Masonry
- Demolition & Excavation
- Electrical & Mechanical
- Fasteners and Anchoring Adhesives
- Floor Protection
- Generators and Welders
- Hand Tools
- Heaters
- Janitorial and Office Supplies
- Jobsite Protection
- Ladders & Storage
- Lighting & Lighting Accessories
- Man Lifts
- Material Handling Equipment
- Power Tools
- Pressure Washers & Pumps
- Safety Gear
- Safety Products
- Saws
- Surface Preparation
- SEASONAL PRODUCTS
- Rentals
- Air Compressor and Air Tool Rentals
- Climate Control Rental
- Compaction Rentals
- Concrete Equipment Rentals
- Demolition & Excavation Equipment Rentals
- Concrete Floor Grinder Rentals
- General Construction Equipment Rentals
- Generator Rentals and Welder Rentals
- Heater Rentals
- Light Tower Rentals
- Man Lift Rentals in Massachusetts and Rhode Island
- Material Handling Equipment Rentals
- Pressure Washer & Pump Rentals
- Saw Rentals in New England
- SEASONAL PRODUCTS
- Products
- Air Compressors & Air Tools
- Climate Control
- Compaction Equipment
- Concrete Cutting Tools & Equipment
- Demolition & Excavation
- Electrical & Mechanical
- Floor Protection
- Generators and Welders
- Construction Heaters
- Construction Ladders, Staging, & Storage
- Construction Lighting
- Man Lifts
- Material Handling Equipment
- Industrial Janitorial and Office Supplies
- Pressure Washers & Pumps
- Construction Safety Products
- Construction Safety Gear
- Surface Preparation
- Building Protection
- Diesel Accessories
- Zero Emissions
- Rentals
- Air Compressor and Air Tool Rentals
- Climate Control Rental
- Compaction Rentals
- Concrete Equipment Rental
- Demolition & Excavation Equipment Rental
- General Construction Equipment Rental
- Generator Rentals and Welder Rentals
- Construction Heaters Rental
- Light Tower Rentals
- Man Lift Rentals
- Material Handling Equipment Rental
- Pressure Washer & Pump Rentals
- Saw Rentals in New England
- Concrete Floor Grinder Rentals
- Zero Emissions Rentals
- Repairs & Used
- Parts
- Blog
- Services
- Resources
- About Us
- Contact Us
Sales & Rental of Construction | Industrial Equipment & Supplies

How to Choose the Best Laboratory Coating Machine?
Choosing the right Laboratory Coating Machine is rarely a simple comparison of speed and price. It is a process decision.
Recent industry reports show strong growth in pharmaceutical manufacturing, battery materials, and advanced functional films. Grand View Research identifies increasing automation and quality control as major equipment-market drivers. MarketsandMarkets also highlights demand for flexible, precise coating systems in research and production environments. These trends matter, but market growth alone cannot select your machine.
Practical evaluation should begin with the coating material and substrate. Check viscosity, solids content, web width, and required wet-film thickness. A 100-millimeter sample may reveal defects that a brochure hides. Edge beading, uneven drying, and trapped bubbles often appear during real trials. They are easy to overlook.
Machine accuracy matters.
Review the coating head, pump stability, drying temperature, line speed, and tension control. For pharmaceutical applications, FDA process-validation guidance supports documented, repeatable manufacturing conditions. For battery and electronic materials, uniform thickness and clean handling can directly affect performance. ASTM test methods may also support thickness, adhesion, and surface evaluation.
Do not judge equipment from one demonstration. Request trial data using your formulation, substrate, and target speed. Compare coating uniformity, cleaning time, energy use, operator workload, and service response. Total cost includes rejected samples and lost development time.
A common mistake is choosing the most advanced configuration. It may be unnecessary. Another is choosing the cheapest machine. That decision can become expensive later. The best Laboratory Coating Machine fits today’s experiments while allowing controlled, measurable upgrades. Reported market figures differ across research firms, so verify assumptions before investing.
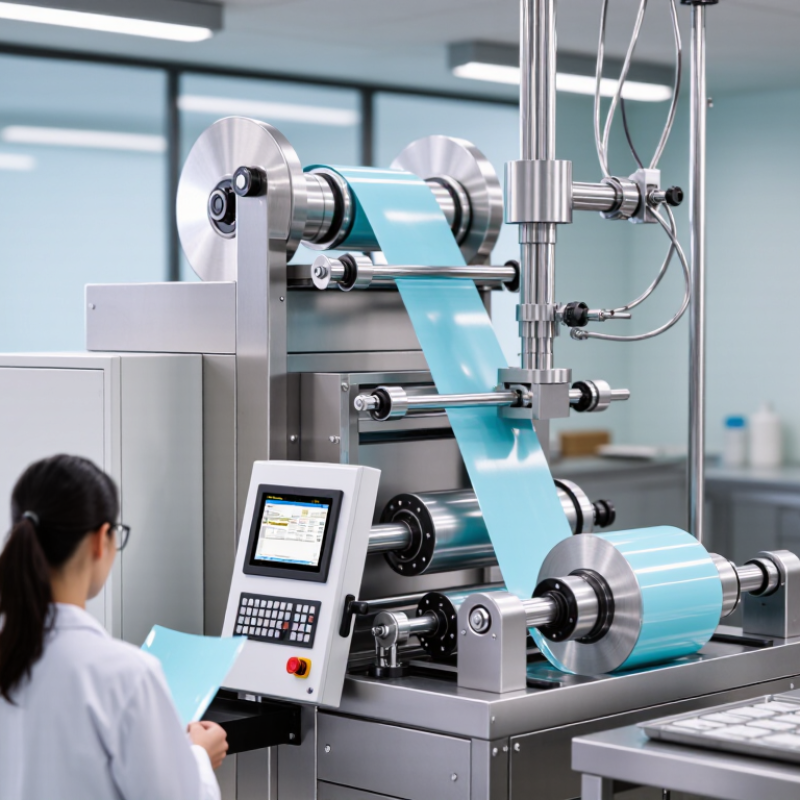
Table of Contents [Hide]
Define the Coating Task by Substrate, Viscosity, Film Thickness, and Area
Choosing a laboratory coating machine starts with the substrate, not the machine catalog.
Glass, polymer film, metal foil, and porous paper behave differently under pressure and heat. Flexible films may wrinkle on a rigid vacuum table. Porous paper can absorb liquid before leveling begins. The 2024 Smithers report on flexible packaging identifies thinner films and higher coating consistency as important manufacturing trends. That matters in small trials too.
Measure viscosity at the planned temperature.
Water-like solutions may suit spray or slot-die coating, while 1,000–10,000 mPa·s slurries often need controlled blade pressure. Do not trust one viscosity reading. Shear can change the result. Record spindle, speed, temperature, and waiting time. A practical mistake is selecting a machine from room-temperature data only. Your coating may warm during circulation.
Film thickness and coated area complete the definition.
For a 5–20 μm wet film, use a calibrated gap and stable web speed. ASTM D823 describes controlled drawdown methods for producing uniform films. ISO 4593 provides guidance for measuring plastic-film thickness. For tiny samples, a programmable applicator may provide better repeatability than a pilot coater. For larger panels, examine leveling across the full width. Grand View Research reported continued growth in laboratory automation through 2030, partly driven by repeatable testing and reduced manual variation. Still, automation cannot correct a poorly defined coating task. Measure the wet film, drying shrinkage, edge bead, and final surface. Small details matter.

© Copyright - Pro Tool & Supply - Site by SVM E-Marketing Solutions - Sitemap
- Privacy policy