- Products
- Air Compressors & Air Tools
- Climate Control
- Compaction Equipment
- Concrete Cutting Tools & Equipment
- Concrete and Masonry
- Demolition & Excavation
- Electrical & Mechanical
- Fasteners and Anchoring Adhesives
- Floor Protection
- Generators and Welders
- Hand Tools
- Heaters
- Janitorial and Office Supplies
- Jobsite Protection
- Ladders & Storage
- Lighting & Lighting Accessories
- Man Lifts
- Material Handling Equipment
- Power Tools
- Pressure Washers & Pumps
- Safety Gear
- Safety Products
- Saws
- Surface Preparation
- SEASONAL PRODUCTS
- Rentals
- Air Compressor and Air Tool Rentals
- Climate Control Rental
- Compaction Rentals
- Concrete Equipment Rentals
- Demolition & Excavation Equipment Rentals
- Concrete Floor Grinder Rentals
- General Construction Equipment Rentals
- Generator Rentals and Welder Rentals
- Heater Rentals
- Light Tower Rentals
- Man Lift Rentals in Massachusetts and Rhode Island
- Material Handling Equipment Rentals
- Pressure Washer & Pump Rentals
- Saw Rentals in New England
- SEASONAL PRODUCTS
- Products
- Air Compressors & Air Tools
- Climate Control
- Compaction Equipment
- Concrete Cutting Tools & Equipment
- Demolition & Excavation
- Electrical & Mechanical
- Floor Protection
- Generators and Welders
- Construction Heaters
- Construction Ladders, Staging, & Storage
- Construction Lighting
- Man Lifts
- Material Handling Equipment
- Industrial Janitorial and Office Supplies
- Pressure Washers & Pumps
- Construction Safety Products
- Construction Safety Gear
- Surface Preparation
- Building Protection
- Diesel Accessories
- Zero Emissions
- Rentals
- Air Compressor and Air Tool Rentals
- Climate Control Rental
- Compaction Rentals
- Concrete Equipment Rental
- Demolition & Excavation Equipment Rental
- General Construction Equipment Rental
- Generator Rentals and Welder Rentals
- Construction Heaters Rental
- Light Tower Rentals
- Man Lift Rentals
- Material Handling Equipment Rental
- Pressure Washer & Pump Rentals
- Saw Rentals in New England
- Concrete Floor Grinder Rentals
- Zero Emissions Rentals
- Repairs & Used
- Parts
- Blog
- Services
- Resources
- About Us
- Contact Us
Sales & Rental of Construction | Industrial Equipment & Supplies

How to Choose Reinforcing Steel Bars for Global Projects?
Selecting reinforcing steel bars for a global project is more complex than comparing prices. A bridge in a humid coastal region faces different risks from a warehouse in a dry inland zone. Engineers must examine strength, ductility, weldability, corrosion resistance, and dimensional accuracy. The bar must fit the structural design, not merely the supplier’s catalogue.
Project teams should compare the required grade, nominal diameter, rib pattern, length, and bending performance. They should also confirm compliance with the project’s specified standard and the destination country’s building requirements. Mill certificates, heat numbers, inspection reports, and traceability records provide practical evidence. A reliable supplier can explain where the steel was produced, how it was tested, and how quality was controlled. Independent laboratory verification may be appropriate for critical structures.
Logistics can change the decision. Bundles may face port delays, rough handling, or moisture exposure during storage. Clear markings help workers identify each bundle quickly. Purchase documents should define tolerances, packaging, delivery terms, inspection rights, and remedies for nonconforming material. Cost still matters, but the cheapest offer may create cutting waste, schedule pressure, or replacement work.
Details matter most.
In real procurement, misunderstandings still occur. Teams may overlook local welding restrictions or assume that one certificate covers every production batch. That assumption needs review. Engineers, inspectors, and buyers should share information before ordering. They should record technical decisions and unresolved questions. A careful selection process reduces structural risk, supports predictable construction, and gives stakeholders greater confidence in the Reinforcing Steel Bars chosen for demanding international projects.
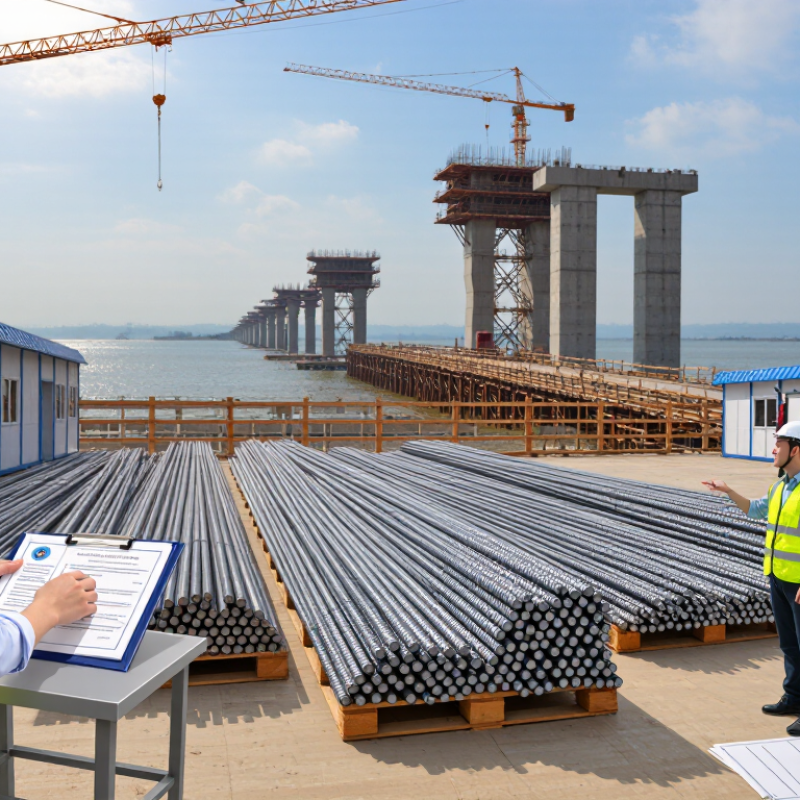
Table of Contents [Hide]
Define Project Loads Using Eurocode, ACI 318, and ISO 6935-2 Requirements
For global projects, reinforcing steel selection starts with clearly defined project loads. Dead loads include slabs, walls, finishes, and permanent equipment. Live loads depend on occupancy, storage, maintenance, and construction activities. Wind loads require site speed, exposure, building height, and pressure coefficients. Seismic design needs ground conditions, importance class, ductility, and structural behavior assumptions.
Eurocode 0 and Eurocode 1 establish load principles and action combinations, while the relevant national annex can change key values. ACI 318 uses its own strength-reduction factors, load combinations, and detailing rules. These systems are not interchangeable. The engineer must identify the governing design code before calculating required bar areas, spacing, lap lengths, and confinement reinforcement. Small differences matter.
ISO 6935-2 supports the material side by defining requirements for ribbed weldable reinforcing steel bars, including mechanical properties, dimensions, and test conditions. It does not replace structural load calculations under Eurocode or ACI 318. Project teams should verify yield strength, ductility class, weldability, rib geometry, and mill certificates against the specified standard. A bar can meet the strength requirement yet remain unsuitable for seismic detailing or welding. That assumption may be wrong.
Use a load schedule that records units, return periods, combination factors, and national amendments. Keep the design basis beside the reinforcement drawings. In practice, early documents are rarely perfect. Recheck occupancy, equipment weights, and soil data before procurement. Then confirm that the selected bars satisfy both the design demand and ISO 6935-2 product requirements.
© Copyright - Pro Tool & Supply - Site by SVM E-Marketing Solutions - Sitemap
- Privacy policy