- Products
- Air Compressors & Air Tools
- Climate Control
- Compaction Equipment
- Concrete Cutting Tools & Equipment
- Concrete and Masonry
- Demolition & Excavation
- Electrical & Mechanical
- Fasteners and Anchoring Adhesives
- Floor Protection
- Generators and Welders
- Hand Tools
- Heaters
- Janitorial and Office Supplies
- Jobsite Protection
- Ladders & Storage
- Lighting & Lighting Accessories
- Man Lifts
- Material Handling Equipment
- Power Tools
- Pressure Washers & Pumps
- Safety Gear
- Safety Products
- Saws
- Surface Preparation
- SEASONAL PRODUCTS
- Rentals
- Air Compressor and Air Tool Rentals
- Climate Control Rental
- Compaction Rentals
- Concrete Equipment Rentals
- Demolition & Excavation Equipment Rentals
- Concrete Floor Grinder Rentals
- General Construction Equipment Rentals
- Generator Rentals and Welder Rentals
- Heater Rentals
- Light Tower Rentals
- Man Lift Rentals in Massachusetts and Rhode Island
- Material Handling Equipment Rentals
- Pressure Washer & Pump Rentals
- Saw Rentals in New England
- SEASONAL PRODUCTS
- Products
- Air Compressors & Air Tools
- Climate Control
- Compaction Equipment
- Concrete Cutting Tools & Equipment
- Demolition & Excavation
- Electrical & Mechanical
- Floor Protection
- Generators and Welders
- Construction Heaters
- Construction Ladders, Staging, & Storage
- Construction Lighting
- Man Lifts
- Material Handling Equipment
- Industrial Janitorial and Office Supplies
- Pressure Washers & Pumps
- Construction Safety Products
- Construction Safety Gear
- Surface Preparation
- Building Protection
- Diesel Accessories
- Zero Emissions
- Rentals
- Air Compressor and Air Tool Rentals
- Climate Control Rental
- Compaction Rentals
- Concrete Equipment Rental
- Demolition & Excavation Equipment Rental
- General Construction Equipment Rental
- Generator Rentals and Welder Rentals
- Construction Heaters Rental
- Light Tower Rentals
- Man Lift Rentals
- Material Handling Equipment Rental
- Pressure Washer & Pump Rentals
- Saw Rentals in New England
- Concrete Floor Grinder Rentals
- Zero Emissions Rentals
- Repairs & Used
- Parts
- Blog
- Services
- Resources
- About Us
- Contact Us
Sales & Rental of Construction | Industrial Equipment & Supplies

How to Choose Elevated Flooring in 2026?
Choosing Elevated Flooring in 2026 requires more than comparing panel prices. Buildings now carry heavier equipment, denser cabling, and stricter environmental expectations. A raised floor must support people, servers, air distribution, and future changes without creating unnecessary waste.
“Design for the next tenant, not only the current installation,” says Martin H. Clark, an independent raised-access-flooring consultant with more than two decades of commercial project experience. His point is practical. A floor that allows clean cable access can reduce disruption when layouts change. However, flexibility should not become an excuse for over-specification.
The right decision begins with the building’s real conditions. Measure the required floor height, concentrated loads, rolling loads, and access frequency. Check how panels behave beneath server racks, heavy storage, or mobile equipment. Consider air leakage, acoustic performance, fire classification, moisture resistance, and surface durability. A sealed edge may matter more than a fashionable finish.
Materials deserve equal attention. Steel, calcium sulphate, aluminium, and recycled-content systems offer different balances of strength, weight, cost, and embodied carbon. Product certificates should be verified, not simply accepted from a sales brochure. Installation quality matters too. Uneven pedestals, loose stringers, and poorly cut panels can undermine an excellent specification.
There is no universal answer. Sometimes a simpler system performs better. That can be overlooked. In 2026, the strongest choice will connect present performance with future adaptability. This guide examines the details, trade-offs, and quiet mistakes that influence a dependable Elevated Flooring investment.
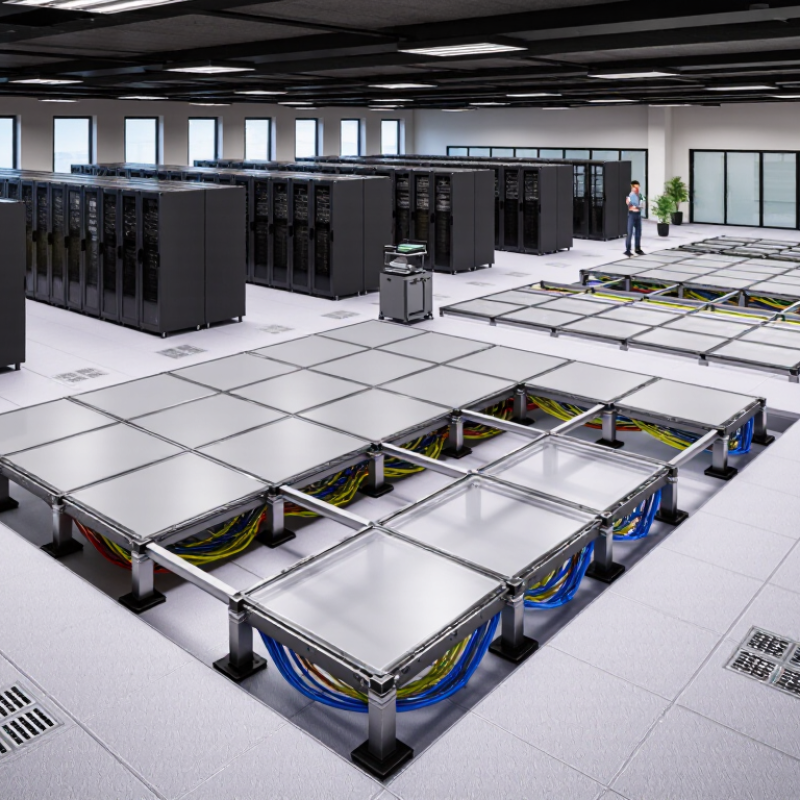
Table of Contents [Hide]
What Is Elevated Flooring and Where Is It Used?
How to Choose Elevated Flooring in 2026?
Elevated flooring, also called raised access flooring, uses removable panels supported by adjustable pedestals. This structure creates an open space beneath the walking surface. Cables, power lines, data connections, and air ducts can pass through this plenum. Maintenance becomes easier because technicians can lift selected panels instead of breaking concrete or removing finished flooring.
It is widely used in data centers, offices, control rooms, laboratories, and telecommunications spaces. It also suits renovated buildings where new services must pass through existing floors. In a data center, the underfloor space may help distribute cooling air. Airflow matters. However, not every system supports underfloor air delivery. The design must match the room’s cooling strategy.
Selection should begin with load requirements, floor height, panel material, and expected maintenance frequency. Heavy cabinets need stronger panels and carefully spaced supports. Areas with moisture may require sealed edges or corrosion-resistant components. Fire performance, electrical grounding, slip resistance, and accessibility should follow applicable local regulations. A common mistake is choosing height based only on today’s cables. Future upgrades often need more room. The answer is not always the tallest system. Greater height can affect ramps, doors, stairs, and structural limits. I would also inspect sample panels before purchase, because small flexing or poor edge alignment becomes noticeable under office chairs. Some decisions remain uncertain until the building survey is complete.
© Copyright - Pro Tool & Supply - Site by SVM E-Marketing Solutions - Sitemap
- Privacy policy