- Products
- Air Compressors & Air Tools
- Climate Control
- Compaction Equipment
- Concrete Cutting Tools & Equipment
- Concrete and Masonry
- Demolition & Excavation
- Electrical & Mechanical
- Fasteners and Anchoring Adhesives
- Floor Protection
- Generators and Welders
- Hand Tools
- Heaters
- Janitorial and Office Supplies
- Jobsite Protection
- Ladders & Storage
- Lighting & Lighting Accessories
- Man Lifts
- Material Handling Equipment
- Power Tools
- Pressure Washers & Pumps
- Safety Gear
- Safety Products
- Saws
- Surface Preparation
- SEASONAL PRODUCTS
- Rentals
- Air Compressor and Air Tool Rentals
- Climate Control Rental
- Compaction Rentals
- Concrete Equipment Rentals
- Demolition & Excavation Equipment Rentals
- Concrete Floor Grinder Rentals
- General Construction Equipment Rentals
- Generator Rentals and Welder Rentals
- Heater Rentals
- Light Tower Rentals
- Man Lift Rentals in Massachusetts and Rhode Island
- Material Handling Equipment Rentals
- Pressure Washer & Pump Rentals
- Saw Rentals in New England
- SEASONAL PRODUCTS
- Products
- Air Compressors & Air Tools
- Climate Control
- Compaction Equipment
- Concrete Cutting Tools & Equipment
- Demolition & Excavation
- Electrical & Mechanical
- Floor Protection
- Generators and Welders
- Construction Heaters
- Construction Ladders, Staging, & Storage
- Construction Lighting
- Man Lifts
- Material Handling Equipment
- Industrial Janitorial and Office Supplies
- Pressure Washers & Pumps
- Construction Safety Products
- Construction Safety Gear
- Surface Preparation
- Building Protection
- Diesel Accessories
- Zero Emissions
- Rentals
- Air Compressor and Air Tool Rentals
- Climate Control Rental
- Compaction Rentals
- Concrete Equipment Rental
- Demolition & Excavation Equipment Rental
- General Construction Equipment Rental
- Generator Rentals and Welder Rentals
- Construction Heaters Rental
- Light Tower Rentals
- Man Lift Rentals
- Material Handling Equipment Rental
- Pressure Washer & Pump Rentals
- Saw Rentals in New England
- Concrete Floor Grinder Rentals
- Zero Emissions Rentals
- Repairs & Used
- Parts
- Blog
- Services
- Resources
- About Us
- Contact Us
Sales & Rental of Construction | Industrial Equipment & Supplies

How to Choose the Right U40b Glass Insulator?
Choosing the right U40b Glass Insulator requires more than matching a catalog number. The selection affects line safety, mechanical strength, maintenance costs, and long-term reliability. A suitable unit must fit the conductor arrangement, voltage class, hardware, and environmental conditions. Salt spray, industrial dust, heavy rain, and freezing temperatures can change performance. Small details matter. Check the cap-and-pin dimensions carefully. Confirm the specified mechanical load. Review the creepage distance and insulation level against the project design.
Experienced engineers usually begin with verified documents, not appearance alone. Manufacturer drawings, routine test records, type-test reports, and traceable quality certificates provide stronger evidence. Standards such as IEC 60305 may guide evaluation, but local utility requirements can be stricter. Always compare the U40b Glass Insulator with the approved string assembly. A correct insulator can still fail in an unsuitable configuration. That point is easy to overlook.
Field inspection also deserves attention. Look for chips, cracks, uneven glazing, loose fittings, or corrosion around metal parts. Packaging quality matters because hidden impact damage may appear during installation. Ask how the glass, cement, and hardware were tested together. A cheaper option may create extra inspection work later. Still, no checklist is perfect. Site conditions are often estimated, and those estimates can be wrong. Recheck pollution levels, wind exposure, and maintenance access before ordering. This guide explains the practical factors that help buyers make a confident, evidence-based choice.
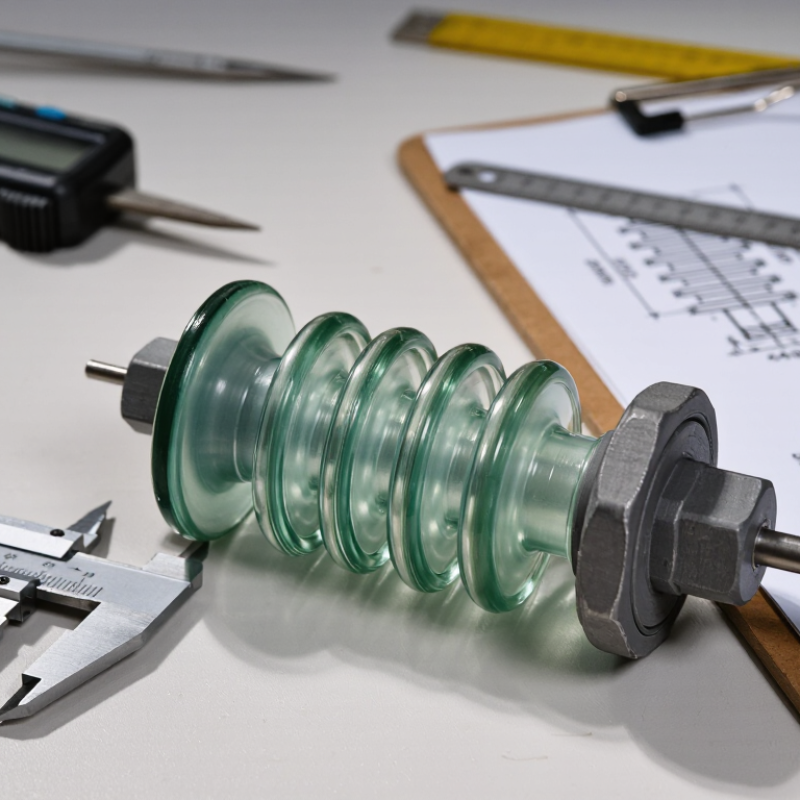
Table of Contents [Hide]
Define the U40B’s 40 kN Rating Under IEC 60305
When choosing a U40B glass insulator, begin with its IEC 60305 mechanical rating. The “40” identifies a nominal electromechanical failing load of 40 kN. This equals roughly four tonnes-force under a controlled axial load. It is a standardized test value, not a recommended everyday working load.
The rating describes the force the insulator must withstand before mechanical failure during qualification testing. It does not account for every field condition. Wind, conductor tension, ice, vibration, and installation angle can increase actual stress. Line designers therefore apply suitable safety factors and verify the complete string assembly. The fittings may fail before the glass unit does.
A U40B selection also requires electrical checks. Compare the system voltage, arcing distance, creepage distance, pollution level, and lightning exposure. Inspect the glass surface, cement connection, and metal hardware before installation. Small chips around the shed or pin deserve attention. In practice, I have seen rating-focused selections overlook contaminated environments. That is an imperfect approach. IEC 60305 compliance supports reliable comparison, but it cannot replace project-specific calculations, certified test records, and careful field inspection.

© Copyright - Pro Tool & Supply - Site by SVM E-Marketing Solutions - Sitemap
- Privacy policy