- Products
- Air Compressors & Air Tools
- Climate Control
- Compaction Equipment
- Concrete Cutting Tools & Equipment
- Concrete and Masonry
- Demolition & Excavation
- Electrical & Mechanical
- Fasteners and Anchoring Adhesives
- Floor Protection
- Generators and Welders
- Hand Tools
- Heaters
- Janitorial and Office Supplies
- Jobsite Protection
- Ladders & Storage
- Lighting & Lighting Accessories
- Man Lifts
- Material Handling Equipment
- Power Tools
- Pressure Washers & Pumps
- Safety Gear
- Safety Products
- Saws
- Surface Preparation
- SEASONAL PRODUCTS
- Rentals
- Air Compressor and Air Tool Rentals
- Climate Control Rental
- Compaction Rentals
- Concrete Equipment Rentals
- Demolition & Excavation Equipment Rentals
- Concrete Floor Grinder Rentals
- General Construction Equipment Rentals
- Generator Rentals and Welder Rentals
- Heater Rentals
- Light Tower Rentals
- Man Lift Rentals in Massachusetts and Rhode Island
- Material Handling Equipment Rentals
- Pressure Washer & Pump Rentals
- Saw Rentals in New England
- SEASONAL PRODUCTS
- Products
- Air Compressors & Air Tools
- Climate Control
- Compaction Equipment
- Concrete Cutting Tools & Equipment
- Demolition & Excavation
- Electrical & Mechanical
- Floor Protection
- Generators and Welders
- Construction Heaters
- Construction Ladders, Staging, & Storage
- Construction Lighting
- Man Lifts
- Material Handling Equipment
- Industrial Janitorial and Office Supplies
- Pressure Washers & Pumps
- Construction Safety Products
- Construction Safety Gear
- Surface Preparation
- Building Protection
- Diesel Accessories
- Zero Emissions
- Rentals
- Air Compressor and Air Tool Rentals
- Climate Control Rental
- Compaction Rentals
- Concrete Equipment Rental
- Demolition & Excavation Equipment Rental
- General Construction Equipment Rental
- Generator Rentals and Welder Rentals
- Construction Heaters Rental
- Light Tower Rentals
- Man Lift Rentals
- Material Handling Equipment Rental
- Pressure Washer & Pump Rentals
- Saw Rentals in New England
- Concrete Floor Grinder Rentals
- Zero Emissions Rentals
- Repairs & Used
- Parts
- Blog
- Services
- Resources
- About Us
- Contact Us
Sales & Rental of Construction | Industrial Equipment & Supplies

What Is the Best Steel Fire Rated Shutter in 2026?
What Is the Best Steel Fire-Rated Shutter in 2026? The answer depends on the opening, fire-risk assessment, and tested assembly—not a product label alone. The Steel Fire-Rated Shutter should match the required fire-resistance period and the building’s operating conditions. A busy loading bay faces different demands from a protected corridor. Small details matter: opening width, guide alignment, control type, and clearance beneath the curtain.
NFPA’s report “Fire Loss in the United States During 2022” estimated 1,504,500 fires and $18 billion in property damage. These figures show why reliable fire separation deserves careful attention. They do not prove that one shutter type prevents every loss. That distinction matters. A shutter’s performance depends on its complete tested configuration, installation, inspection, and maintenance. In the United States, UL 10B and UL 10C describe fire-test methods for door assemblies, while NFPA 80 addresses inspection, testing, and maintenance. Buyers should confirm which standards and approvals apply to their project and location.
In 2026, a sound comparison should consider verified test documentation, fire rating, dimensions, operating cycle, safety features, service access, and total ownership cost. Ask how the unit closes during an alarm and how staff can test it without disrupting daily work. Request written maintenance requirements, too. A low quote may hide practical compromises. And specifications can be confusing. The best choice is the shutter that fits the opening, has traceable evidence behind its rating, and can be maintained consistently over time.
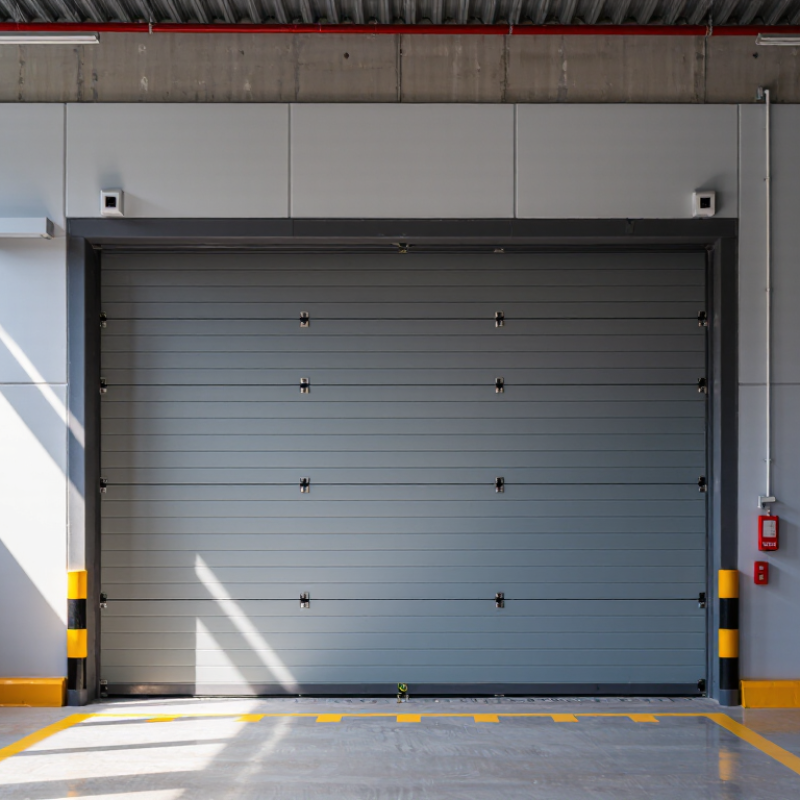
Table of Contents [Hide]
Define Steel Fire-Rated Shutters and UL 10B/10C Fire-Test Listings
Steel fire-rated shutters are assemblies designed to close an opening and limit fire and heat passage for a tested period. A typical unit includes interlocking steel slats, side guides, a bottom bar, a barrel, and a closing mechanism. Some systems close automatically when triggered by a fire alarm or heat-responsive device. The shutter is only as dependable as its complete installation.
UL 10B and UL 10C identify different fire-test methods for door assemblies. UL 10B evaluates fire exposure under neutral-pressure conditions; UL 10C uses positive pressure near the door opening. A listing should identify the tested assembly and its permitted rating, not merely say “fire rated.” Check the label, approved drawings, and installation instructions. Small changes matter.
A shutter’s listing applies to a defined configuration, including guides, hood, hardware, operator, and mounting details. Verify that the opening size and wall construction match the listed conditions. Also confirm how the unit releases, closes, and resets during routine testing. Those details are easy to overlook. UL 10B or 10C alone does not establish suitability for every opening; project requirements and local review still matter. Labels can be hard to interpret, so request complete documentation rather than relying on a sales description.
| Comparison Dimension | What to Know | How to Choose |
|---|---|---|
| Definition | A steel fire-rated shutter is a listed opening-protective assembly, typically made with a steel curtain, guides, barrel, hood, and a release or closing system. It is designed to close a wall opening during a fire. | Evaluate the complete listed assembly, not just the steel curtain or its material thickness. |
| What “best” means | There is no single best shutter for every building. The appropriate choice is one whose fire-test listing, rating, size, mounting arrangement, and operation suit the specific opening and applicable code. | Start with the opening’s required protection and project specifications, then verify the exact product configuration. |
| UL 10B | UL 10B is a fire-test standard for fire door assemblies. It uses a neutral-pressure fire-test method. A listing to UL 10B identifies the assembly and conditions covered by that listing. | Confirm that UL 10B is accepted by the applicable code, authority having jurisdiction (AHJ), and project specification. |
| UL 10C | UL 10C is a fire-test standard for fire door assemblies using a positive-pressure fire-test method. Its test method is distinct from UL 10B; the standards should not be treated as interchangeable. | Where the code or specification calls for positive-pressure testing, select an assembly specifically listed for UL 10C. |
| Fire-test listing | A listing applies to the tested and certified assembly within stated limits. Permitted sizes, wall conditions, mounting details, hardware, release devices, and other options can vary by listing. | Check the listing documentation for the exact model or assembly, maximum size, installation method, and approved components. |
| Fire-protection rating | Rated durations are product- and configuration-specific. Common fire-door protection ratings include 45 minutes, 1 hour, 1½ hours, and 3 hours, but not every shutter is available at every rating. | Match the listed rating to the opening-protective rating required by the applicable building code and the fire-resistance rating of the surrounding construction. |
| Curtain and guides | The curtain and guide arrangement must be part of the tested assembly. Curtain profiles, dimensions, guide types, and installation clearances may affect which configurations are permitted. | Verify the approved curtain, guides, clearances, and mounting details in the installation instructions and listing. |
| Closing and release system | Fire shutters may use a fusible-link release, an approved electrical release, or another listed closing arrangement. The exact method depends on the assembly and applicable requirements. | Confirm the release and closing method is listed, compatible with any fire-alarm interface, and coordinated with the building’s fire-protection design. |
| Smoke protection | A fire-rated shutter listing does not by itself establish a smoke-control or smoke-and-draft-control rating. Those functions may require separate testing, labeling, or accessories. | If smoke leakage control is required, verify that the specific assembly has the additional applicable approval; do not infer it from a fire rating alone. |
| Installation and inspection | Fire performance depends on installation and maintenance consistent with the listing and the manufacturer’s instructions. Changes to listed components can affect compliance. | Use qualified installers and follow the required inspection, testing, and maintenance provisions for the project and jurisdiction. |
| Practical selection checklist | Identify the required rating, accepted test standard, opening dimensions, wall type, mounting conditions, operation, release method, and any smoke-control needs. | The strongest choice is the listed steel shutter that satisfies every project requirement in its exact installed configuration—not simply the one with the longest advertised rating. |
| Important: Fire-door requirements and accepted test standards depend on the adopted code, project documents, and AHJ. Verify current listing documentation and obtain approval for the specific opening before selection. | ||
© Copyright - Pro Tool & Supply - Site by SVM E-Marketing Solutions - Sitemap
- Privacy policy