- Products
- Air Compressors & Air Tools
- Climate Control
- Compaction Equipment
- Concrete Cutting Tools & Equipment
- Concrete and Masonry
- Demolition & Excavation
- Electrical & Mechanical
- Fasteners and Anchoring Adhesives
- Floor Protection
- Generators and Welders
- Hand Tools
- Heaters
- Janitorial and Office Supplies
- Jobsite Protection
- Ladders & Storage
- Lighting & Lighting Accessories
- Man Lifts
- Material Handling Equipment
- Power Tools
- Pressure Washers & Pumps
- Safety Gear
- Safety Products
- Saws
- Surface Preparation
- SEASONAL PRODUCTS
- Rentals
- Air Compressor and Air Tool Rentals
- Climate Control Rental
- Compaction Rentals
- Concrete Equipment Rentals
- Demolition & Excavation Equipment Rentals
- Concrete Floor Grinder Rentals
- General Construction Equipment Rentals
- Generator Rentals and Welder Rentals
- Heater Rentals
- Light Tower Rentals
- Man Lift Rentals in Massachusetts and Rhode Island
- Material Handling Equipment Rentals
- Pressure Washer & Pump Rentals
- Saw Rentals in New England
- SEASONAL PRODUCTS
- Products
- Air Compressors & Air Tools
- Climate Control
- Compaction Equipment
- Concrete Cutting Tools & Equipment
- Demolition & Excavation
- Electrical & Mechanical
- Floor Protection
- Generators and Welders
- Construction Heaters
- Construction Ladders, Staging, & Storage
- Construction Lighting
- Man Lifts
- Material Handling Equipment
- Industrial Janitorial and Office Supplies
- Pressure Washers & Pumps
- Construction Safety Products
- Construction Safety Gear
- Surface Preparation
- Building Protection
- Diesel Accessories
- Zero Emissions
- Rentals
- Air Compressor and Air Tool Rentals
- Climate Control Rental
- Compaction Rentals
- Concrete Equipment Rental
- Demolition & Excavation Equipment Rental
- General Construction Equipment Rental
- Generator Rentals and Welder Rentals
- Construction Heaters Rental
- Light Tower Rentals
- Man Lift Rentals
- Material Handling Equipment Rental
- Pressure Washer & Pump Rentals
- Saw Rentals in New England
- Concrete Floor Grinder Rentals
- Zero Emissions Rentals
- Repairs & Used
- Parts
- Blog
- Services
- Resources
- About Us
- Contact Us
Sales & Rental of Construction | Industrial Equipment & Supplies

10 Best Door Sign Ideas for Business and Home Use
A Door sign does more than identify a room, office, or storefront. It shapes expectations before anyone opens the door. Clear lettering, balanced spacing, and visible contrast can make a busy entrance feel calmer and more professional.
Industry research supports this practical effect. A 2012 FedEx Office survey, conducted with Ketchum Global Research, found that 68% of consumers believed a business’s signage reflected its quality. The same study reported that 76% had entered a business because its sign attracted attention. These findings show that small visual details can influence real decisions. Yet attention alone is not enough. A sign must also provide useful information quickly.
The International Sign Association’s research on on-premise signs also connects effective signage with business visibility and customer response. In home settings, the purpose changes, but the principle remains similar. A bedroom label, office marker, or privacy sign should be readable from the hallway without creating visual clutter. Materials matter too. A painted wooden sign feels warm, while acrylic or metal offers a cleaner commercial appearance. Accessibility deserves equal care, including strong contrast, readable type, and placement suited to different users. Local requirements may vary, so professional review remains sensible.
No single design wins every doorway. Some attractive signs become difficult to read at dusk. Others look polished online but feel oversized in a narrow hallway. This guide examines ten practical Door sign ideas for business and home use, balancing appearance, function, durability, and everyday user experience. Expect useful options, not perfect formulas.
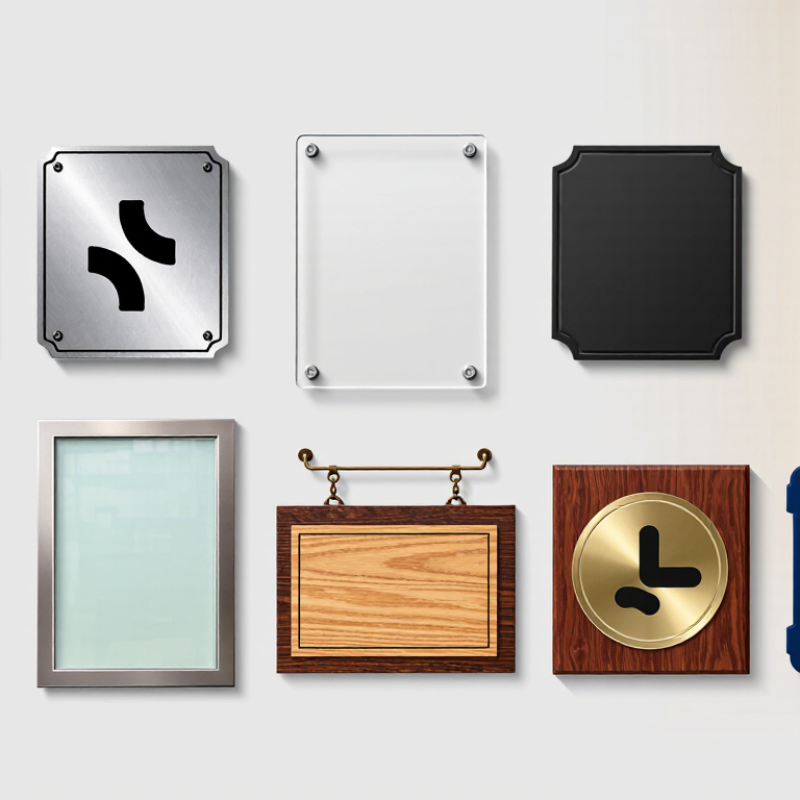
Table of Contents [Hide]
Compliance Foundation: ADA §703 Requires 5/8–2-Inch Raised Characters
The best door signs combine clear purpose with tactile compliance. ADA §703 requires raised characters to measure 5/8 to 2 inches high. This range applies to tactile signs identifying permanent rooms and spaces. Character height is measured using the uppercase “I.” Signs should also use high contrast, non-glare finishes, and simple sans-serif lettering. Braille belongs below the raised text, with proper spacing and placement.
Useful ideas include restroom signs, office identifiers, room numbers, conference rooms, staff areas, storage rooms, exit routes, stairways, elevator lobbies, and reception doors. A small room number beside the latch can feel ordinary, yet it supports independent navigation. A raised “Conference Room” label helps visitors confirm the correct door without asking for help. Keep the sign near the latch side, where users can find it consistently. Avoid placing it on a swinging door.
A common mistake is choosing attractive flat lettering and adding tactile text later. That can create uneven spacing or poor readability. Another mistake is treating every decorative sign as an ADA sign. Requirements depend on the sign’s function, location, and the facility type. Local building rules may add details. Measure each character with a reliable template before installation. Test the sign at arm’s reach, under bright and dim lighting. The design may look excellent on screen but feel crowded in real use. That practical check is easy to skip.
© Copyright - Pro Tool & Supply - Site by SVM E-Marketing Solutions - Sitemap
- Privacy policy