- Products
- Air Compressors & Air Tools
- Climate Control
- Compaction Equipment
- Concrete Cutting Tools & Equipment
- Concrete and Masonry
- Demolition & Excavation
- Electrical & Mechanical
- Fasteners and Anchoring Adhesives
- Floor Protection
- Generators and Welders
- Hand Tools
- Heaters
- Janitorial and Office Supplies
- Jobsite Protection
- Ladders & Storage
- Lighting & Lighting Accessories
- Man Lifts
- Material Handling Equipment
- Power Tools
- Pressure Washers & Pumps
- Safety Gear
- Safety Products
- Saws
- Surface Preparation
- SEASONAL PRODUCTS
- Rentals
- Air Compressor and Air Tool Rentals
- Climate Control Rental
- Compaction Rentals
- Concrete Equipment Rentals
- Demolition & Excavation Equipment Rentals
- Concrete Floor Grinder Rentals
- General Construction Equipment Rentals
- Generator Rentals and Welder Rentals
- Heater Rentals
- Light Tower Rentals
- Man Lift Rentals in Massachusetts and Rhode Island
- Material Handling Equipment Rentals
- Pressure Washer & Pump Rentals
- Saw Rentals in New England
- SEASONAL PRODUCTS
- Products
- Air Compressors & Air Tools
- Climate Control
- Compaction Equipment
- Concrete Cutting Tools & Equipment
- Demolition & Excavation
- Electrical & Mechanical
- Floor Protection
- Generators and Welders
- Construction Heaters
- Construction Ladders, Staging, & Storage
- Construction Lighting
- Man Lifts
- Material Handling Equipment
- Industrial Janitorial and Office Supplies
- Pressure Washers & Pumps
- Construction Safety Products
- Construction Safety Gear
- Surface Preparation
- Building Protection
- Diesel Accessories
- Zero Emissions
- Rentals
- Air Compressor and Air Tool Rentals
- Climate Control Rental
- Compaction Rentals
- Concrete Equipment Rental
- Demolition & Excavation Equipment Rental
- General Construction Equipment Rental
- Generator Rentals and Welder Rentals
- Construction Heaters Rental
- Light Tower Rentals
- Man Lift Rentals
- Material Handling Equipment Rental
- Pressure Washer & Pump Rentals
- Saw Rentals in New England
- Concrete Floor Grinder Rentals
- Zero Emissions Rentals
- Repairs & Used
- Parts
- Blog
- Services
- Resources
- About Us
- Contact Us
Sales & Rental of Construction | Industrial Equipment & Supplies

7 Tips for Buying Stainless Steel Forgings?
Buying stainless steel forgings is not simply a matter of comparing prices. The right choice depends on strength, corrosion resistance, dimensional accuracy, and production consistency. A polished sample may look impressive, yet hidden laps, poor grain flow, or incorrect heat treatment can create serious problems later.
George E. Totten, a recognized specialist in forging and heat treatment, offers a useful principle: “Heat treatment is not an afterthought; it is part of the forging.” This idea matters when selecting a supplier. Buyers should examine the steel grade, forging method, heat-treatment records, inspection reports, and material traceability. They should also confirm whether the supplier understands the component’s real service conditions, including pressure, temperature, vibration, and exposure to chemicals.
This guide presents seven practical tips for buying stainless steel forgings with greater confidence. It covers supplier qualifications, material certificates, grain structure, tolerances, surface quality, testing, and total cost. Ask specific questions. Request evidence, not promises. Small details matter, such as heat numbers stamped on the report or machining allowance left around a flange.
There is no perfect purchase decision. A lower-cost forging may reduce the initial budget but increase machining waste or replacement risk. Even experienced buyers can overlook one requirement. Careful review remains essential. The best supplier is not always the cheapest one. It is the supplier that delivers consistent quality, clear documentation, and dependable technical support.
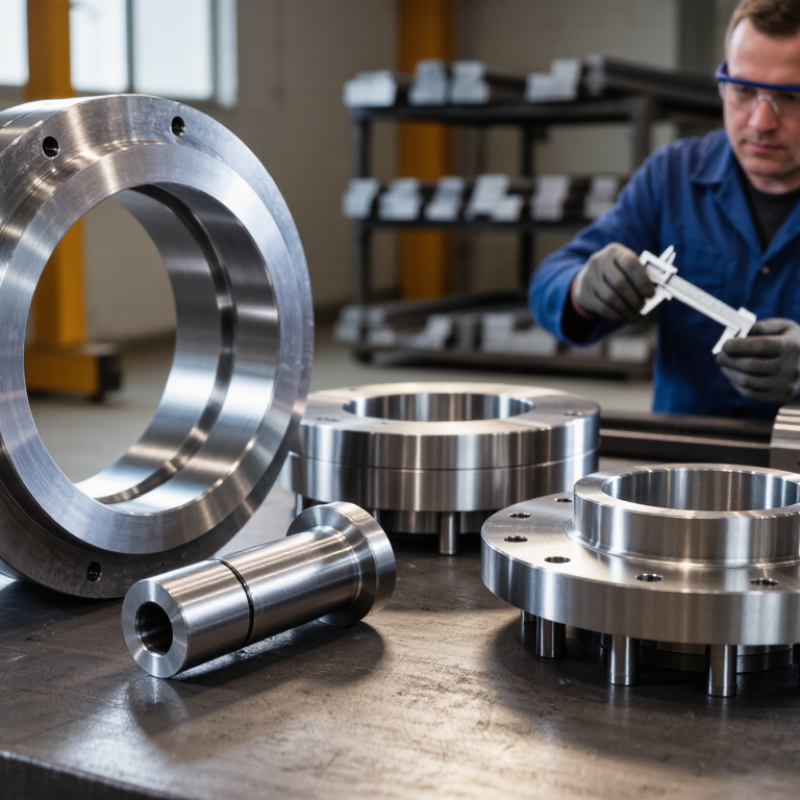
Table of Contents [Hide]
Choose the Grade by Service: 304 Uses 18–20% Cr; 316L Contains 2–3% Mo
Service conditions should guide every stainless steel forging purchase. Tip: Confirm the fluid, temperature, pressure, and chloride exposure before comparing prices. Grade 304 typically contains 18–20% chromium and performs well in clean, mildly corrosive environments. It suits indoor frames, food equipment, and general process fittings. Tip: Do not choose 304 only because it costs less. Chlorides can cause staining, pitting, and early failure.
Tip: Consider 316L when salt, seawater mist, or chemical exposure is expected. It usually contains 16–18% chromium and 2–3% molybdenum. The molybdenum improves resistance to localized corrosion. Its low carbon content also supports better weld-area corrosion resistance. Tip: Ask for the actual mill test certificate, not a verbal grade claim. Tip: Check heat numbers on the certificate, forging, and packing label. Traceability matters when service conditions become disputed.
Tip: Specify heat treatment and applicable acceptance requirements in the purchase order. Tip: Review grain flow, dimensional tolerances, surface condition, and non-destructive testing needs. Tip: Request samples from the same production route, when practical. A polished sample can hide forging laps or shallow defects. I have seen buyers focus on chemistry and overlook machining allowance. That mistake is easy to make. Tip: Compare total service risk, not just the initial quotation. A cheaper 304 forging may become costly in a salty installation. Even 316L needs sensible design, cleaning, and inspection. No grade is maintenance-proof.
© Copyright - Pro Tool & Supply - Site by SVM E-Marketing Solutions - Sitemap
- Privacy policy