- Products
- Air Compressors & Air Tools
- Climate Control
- Compaction Equipment
- Concrete Cutting Tools & Equipment
- Concrete and Masonry
- Demolition & Excavation
- Electrical & Mechanical
- Fasteners and Anchoring Adhesives
- Floor Protection
- Generators and Welders
- Hand Tools
- Heaters
- Janitorial and Office Supplies
- Jobsite Protection
- Ladders & Storage
- Lighting & Lighting Accessories
- Man Lifts
- Material Handling Equipment
- Power Tools
- Pressure Washers & Pumps
- Safety Gear
- Safety Products
- Saws
- Surface Preparation
- SEASONAL PRODUCTS
- Rentals
- Air Compressor and Air Tool Rentals
- Climate Control Rental
- Compaction Rentals
- Concrete Equipment Rentals
- Demolition & Excavation Equipment Rentals
- Concrete Floor Grinder Rentals
- General Construction Equipment Rentals
- Generator Rentals and Welder Rentals
- Heater Rentals
- Light Tower Rentals
- Man Lift Rentals in Massachusetts and Rhode Island
- Material Handling Equipment Rentals
- Pressure Washer & Pump Rentals
- Saw Rentals in New England
- SEASONAL PRODUCTS
- Products
- Air Compressors & Air Tools
- Climate Control
- Compaction Equipment
- Concrete Cutting Tools & Equipment
- Demolition & Excavation
- Electrical & Mechanical
- Floor Protection
- Generators and Welders
- Construction Heaters
- Construction Ladders, Staging, & Storage
- Construction Lighting
- Man Lifts
- Material Handling Equipment
- Industrial Janitorial and Office Supplies
- Pressure Washers & Pumps
- Construction Safety Products
- Construction Safety Gear
- Surface Preparation
- Building Protection
- Diesel Accessories
- Zero Emissions
- Rentals
- Air Compressor and Air Tool Rentals
- Climate Control Rental
- Compaction Rentals
- Concrete Equipment Rental
- Demolition & Excavation Equipment Rental
- General Construction Equipment Rental
- Generator Rentals and Welder Rentals
- Construction Heaters Rental
- Light Tower Rentals
- Man Lift Rentals
- Material Handling Equipment Rental
- Pressure Washer & Pump Rentals
- Saw Rentals in New England
- Concrete Floor Grinder Rentals
- Zero Emissions Rentals
- Repairs & Used
- Parts
- Blog
- Services
- Resources
- About Us
- Contact Us
Sales & Rental of Construction | Industrial Equipment & Supplies


2026 Top French Doors Patio Doors for Global Buyers
French Doors Patio Doors are entering 2026 with stronger expectations for daylight, ventilation, security, and energy control. Grand View Research identifies continued growth in the global doors market, supported by renovation activity, urban housing, and demand for better-performing building products. Its market analysis also shows that regional preferences remain different. A coastal home in Florida may need corrosion resistance, while a winter property in Canada needs tighter weather sealing. One specification cannot serve every climate.
The U.S. Department of Energy reports that windows can account for roughly 25% to 30% of residential heating and cooling energy use. Patio doors share similar glazing and sealing challenges. That makes low-emissivity glass, insulated frames, multi-point locks, and tested air-infiltration ratings important selection details. Mark LaLiberte, a building-science educator and enclosure specialist, often emphasizes, “The building enclosure is a system, not a collection of isolated components.” His point matters here. A beautiful French door can still perform poorly if the sill, flashing, or installation is neglected.
This 2026 guide examines French Doors Patio Doors for global buyers through practical experience, technical evidence, and supplier reliability. It compares materials, glass packages, opening styles, safety features, certifications, and maintenance demands. Some advertised performance claims deserve more skepticism. Not every “energy-efficient” label means the same thing across countries. Buyers should verify test standards, warranty terms, replacement hardware, and local installation support before placing an order. The right door should open smoothly, resist driving rain, and remain dependable after thousands of daily cycles. Looks matter. Performance matters more.
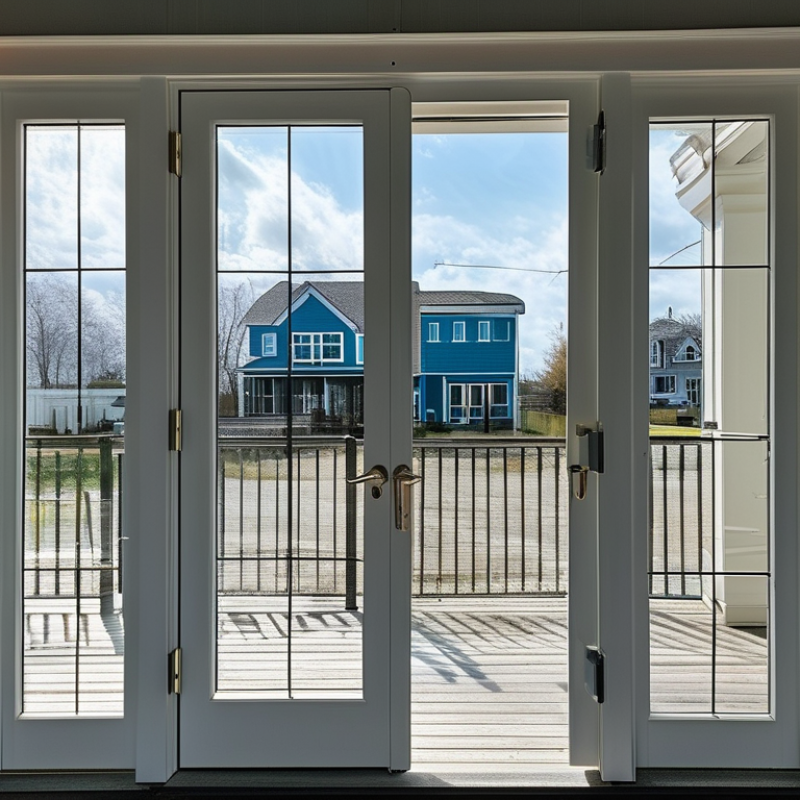
Table of Contents [Hide]
What Defines a French Door Patio Door in 2026
In 2026, a French door patio door means two hinged door leaves meeting at the center. Each leaf usually contains a large glass panel, creating a wide opening to a garden, balcony, or terrace. Unlike sliding doors, these doors swing inward or outward on hinges. Their defining qualities are daylight, ventilation, and a traditional symmetrical appearance. Design is only one part.
Modern French patio doors also require measurable performance. Low-E insulated glass can reduce heat transfer and improve indoor comfort. Multi-point locking systems help secure the meeting stile. Continuous weather seals limit drafts and rain penetration around the frame. For global buyers, independently tested air, water, and wind ratings deserve close attention. Standards vary by country, so one certificate may not suit every project.
Field inspections often show that installation affects performance as much as the door itself. A small gap beneath the threshold can cause drafts, water entry, or uneven operation. Accessible low thresholds may help wheelchair users, but drainage must remain effective. Frame selection depends on climate, maintenance expectations, and opening size. Thermally broken aluminum suits many modern projects, while engineered timber offers warmth and repairability. Composite frames can balance both, though their quality varies. Coastal homes need corrosion-resistant hardware. I have learned that the perfect specification rarely exists; security, insulation, appearance, and budget often compete. That trade-off needs honest review.

© Copyright - Pro Tool & Supply - Site by SVM E-Marketing Solutions - Sitemap
- Privacy policy